
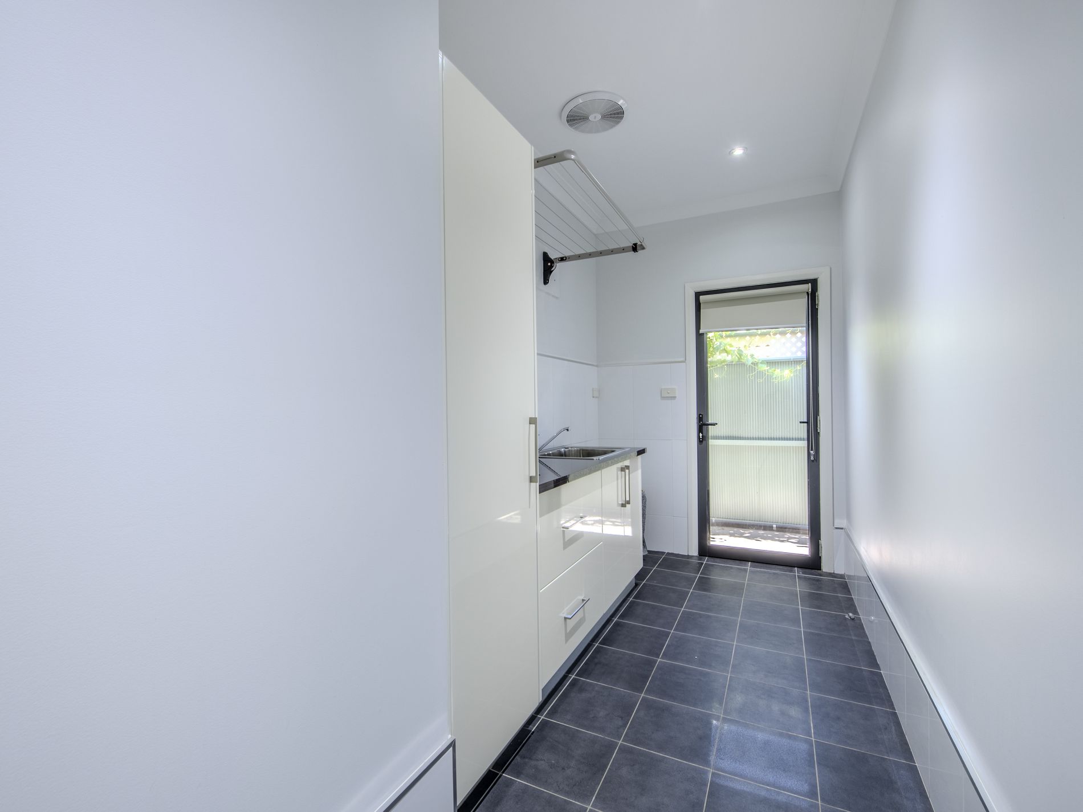
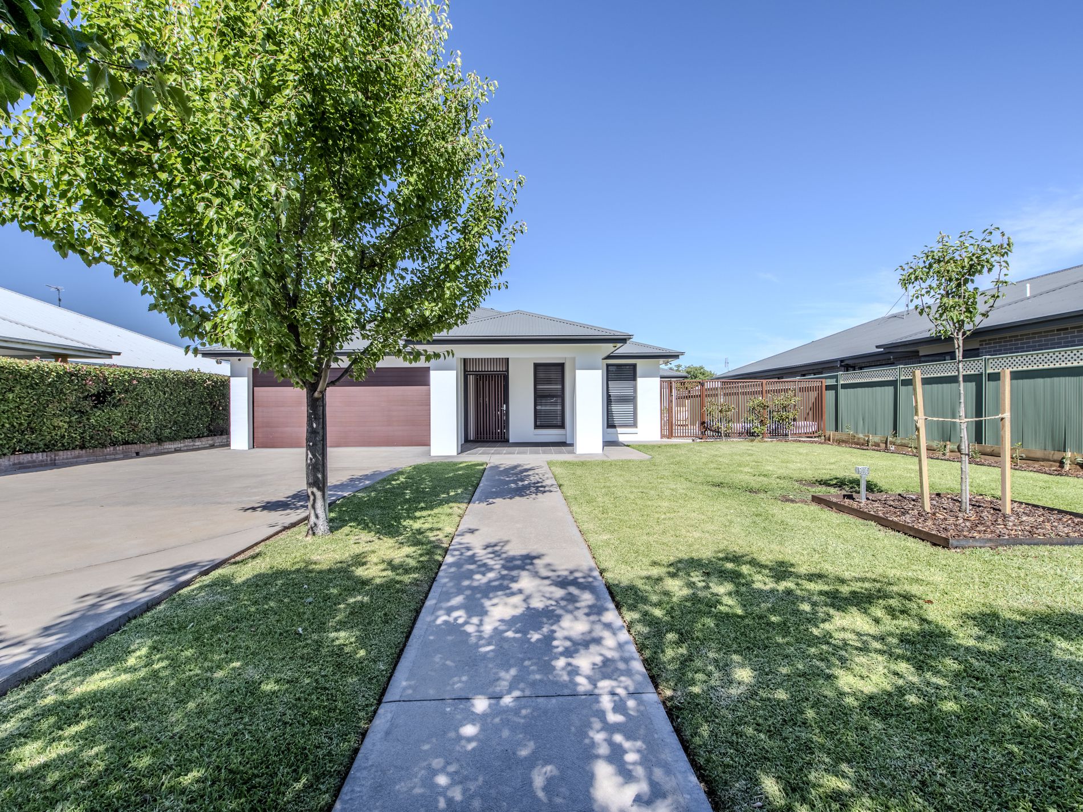
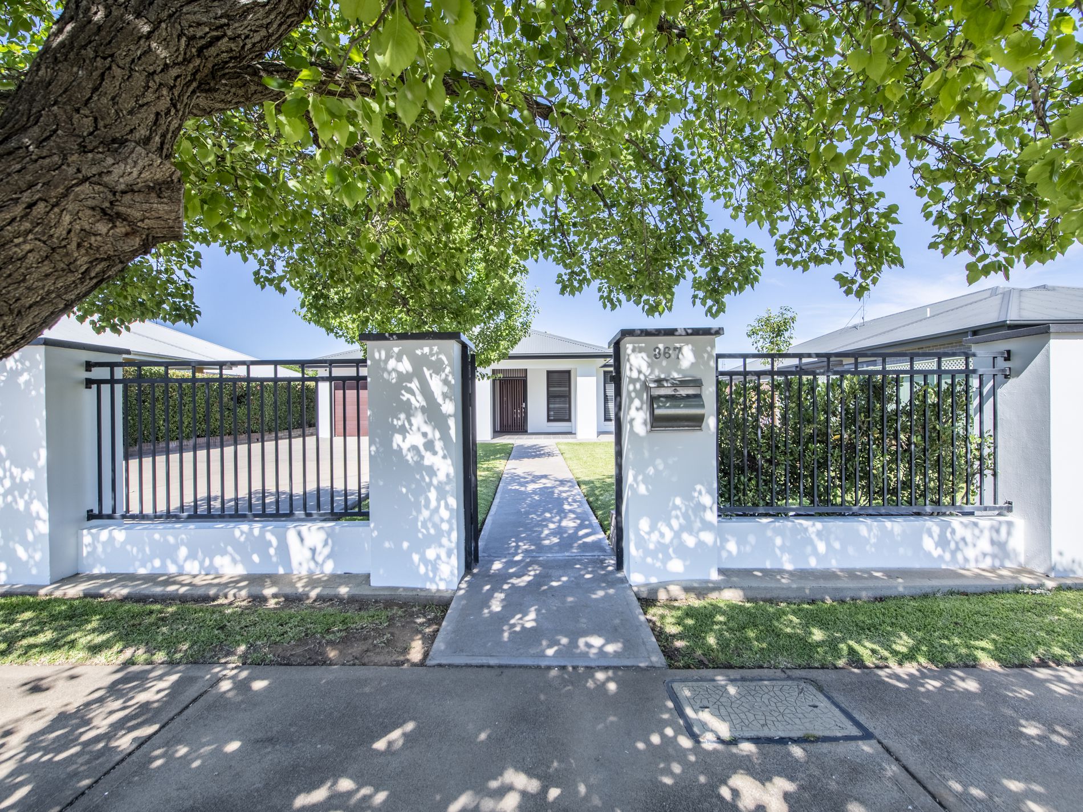
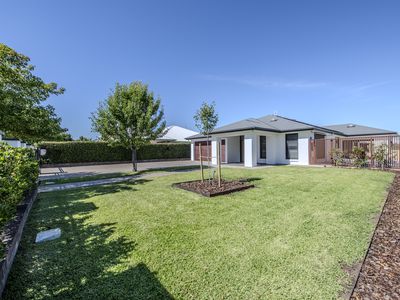
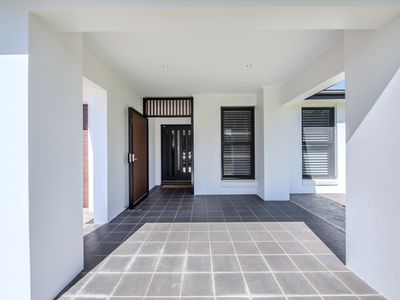
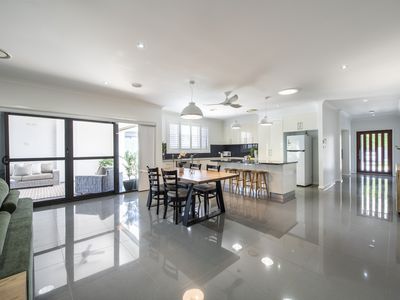
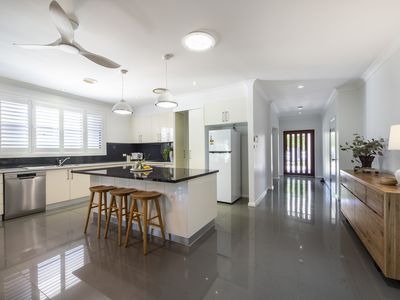
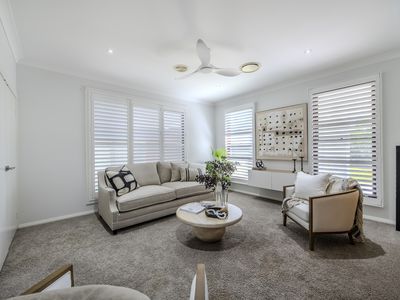
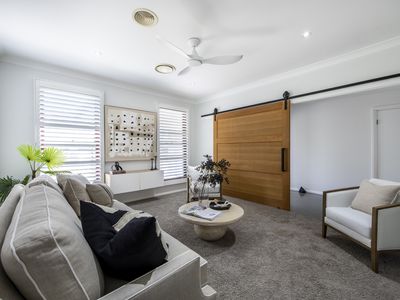
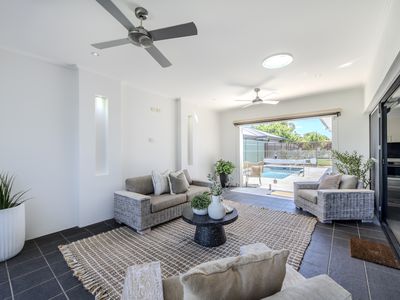
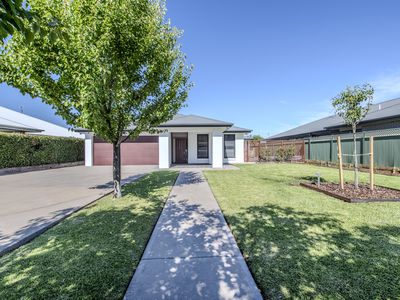
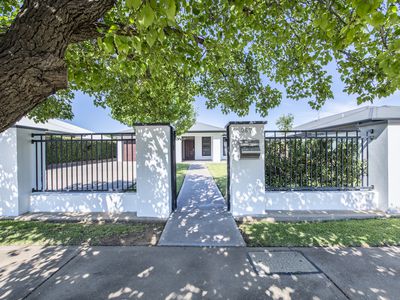
Positioned within sought-after Regand Park in South Dubbo, this beautifully appointed residence brings together generous proportions, contemporary comfort and the ease of a convenient lifestyle.
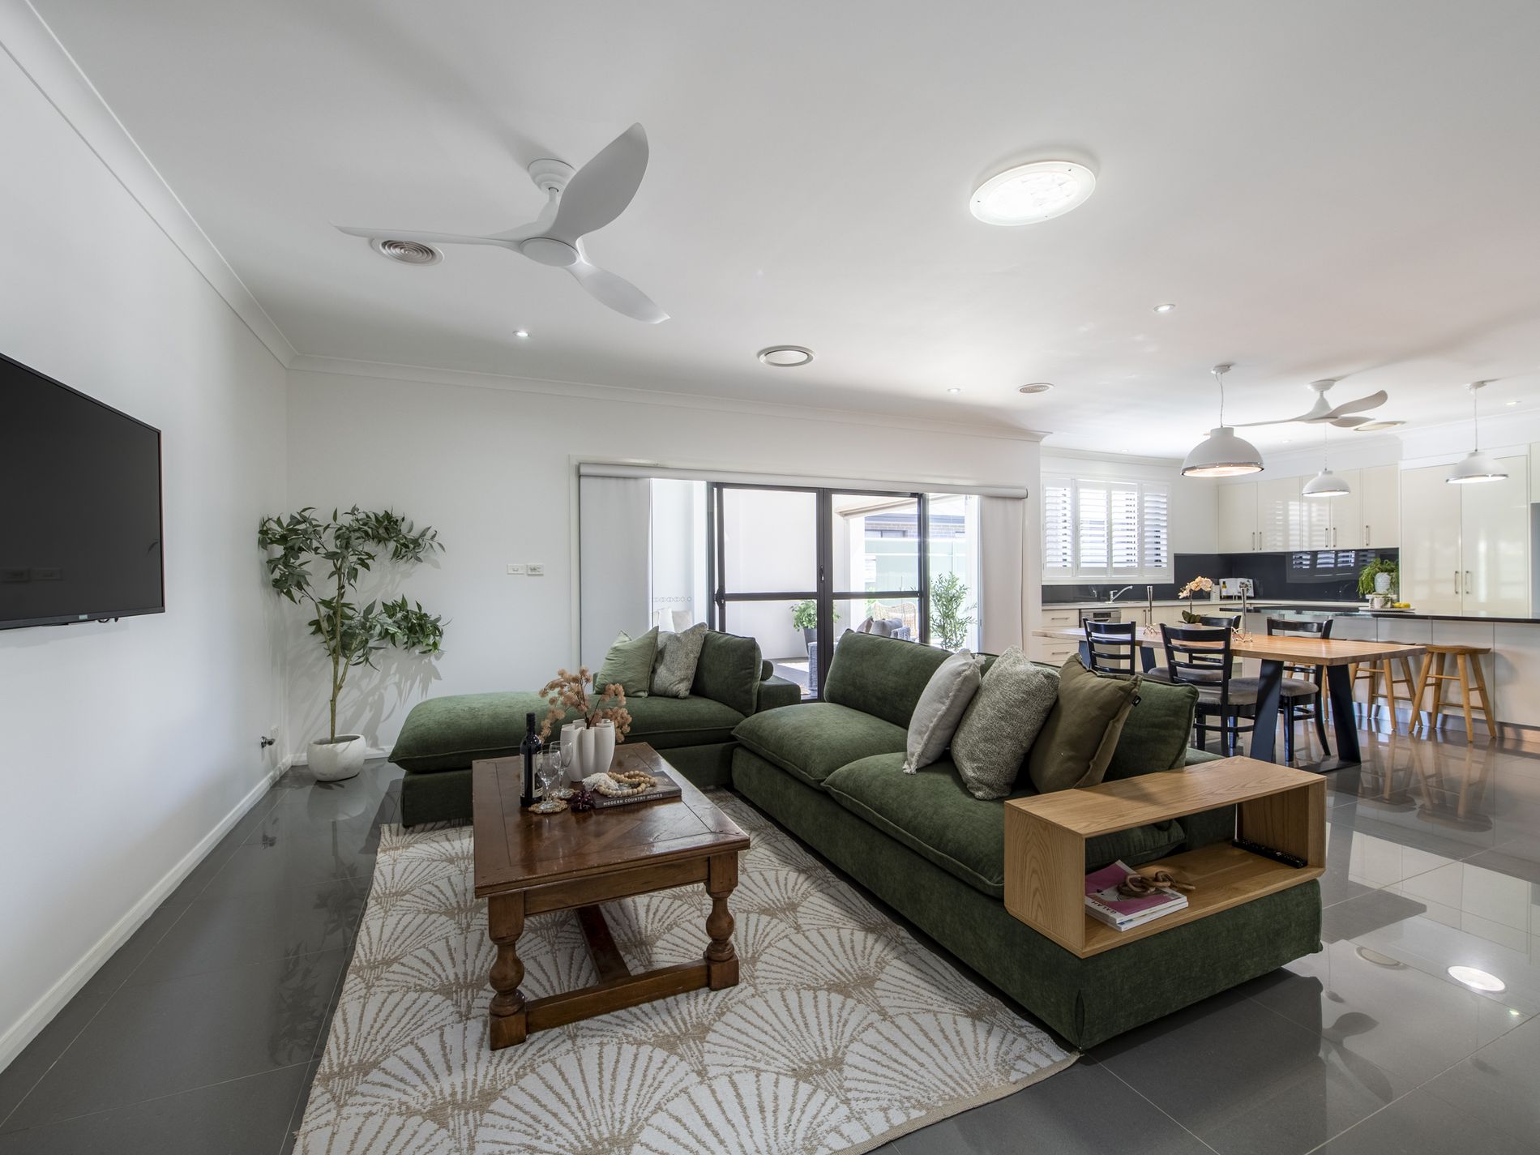
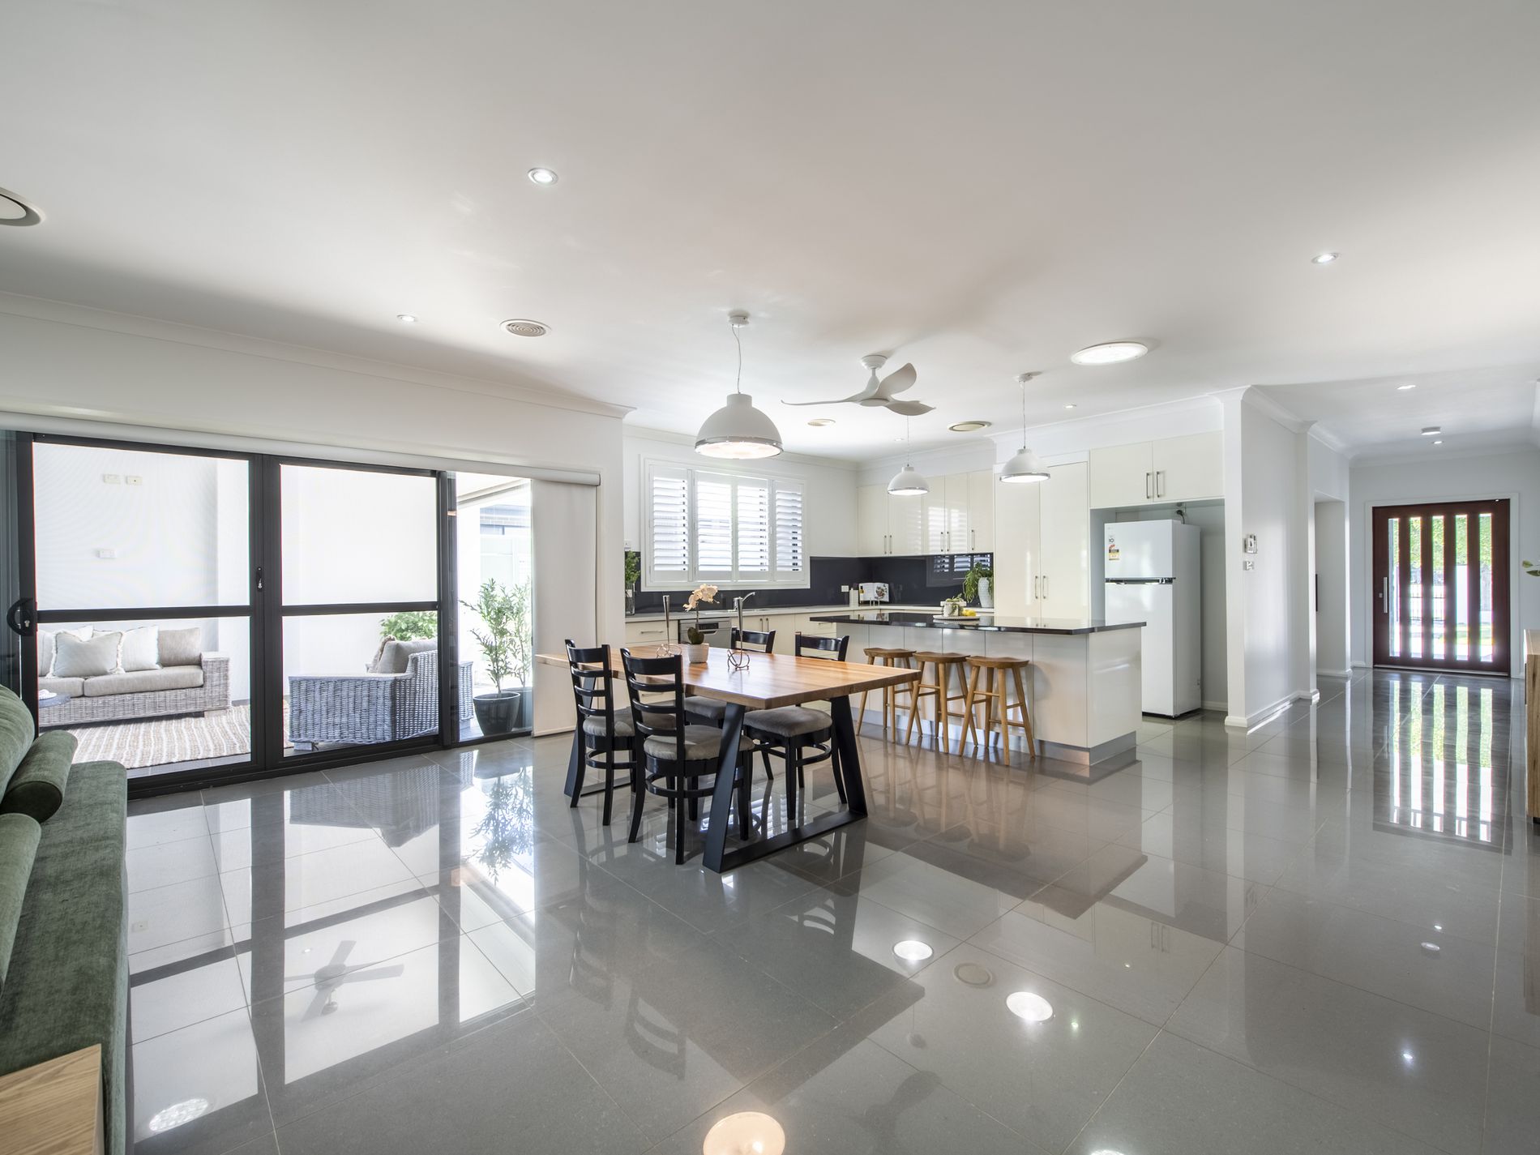
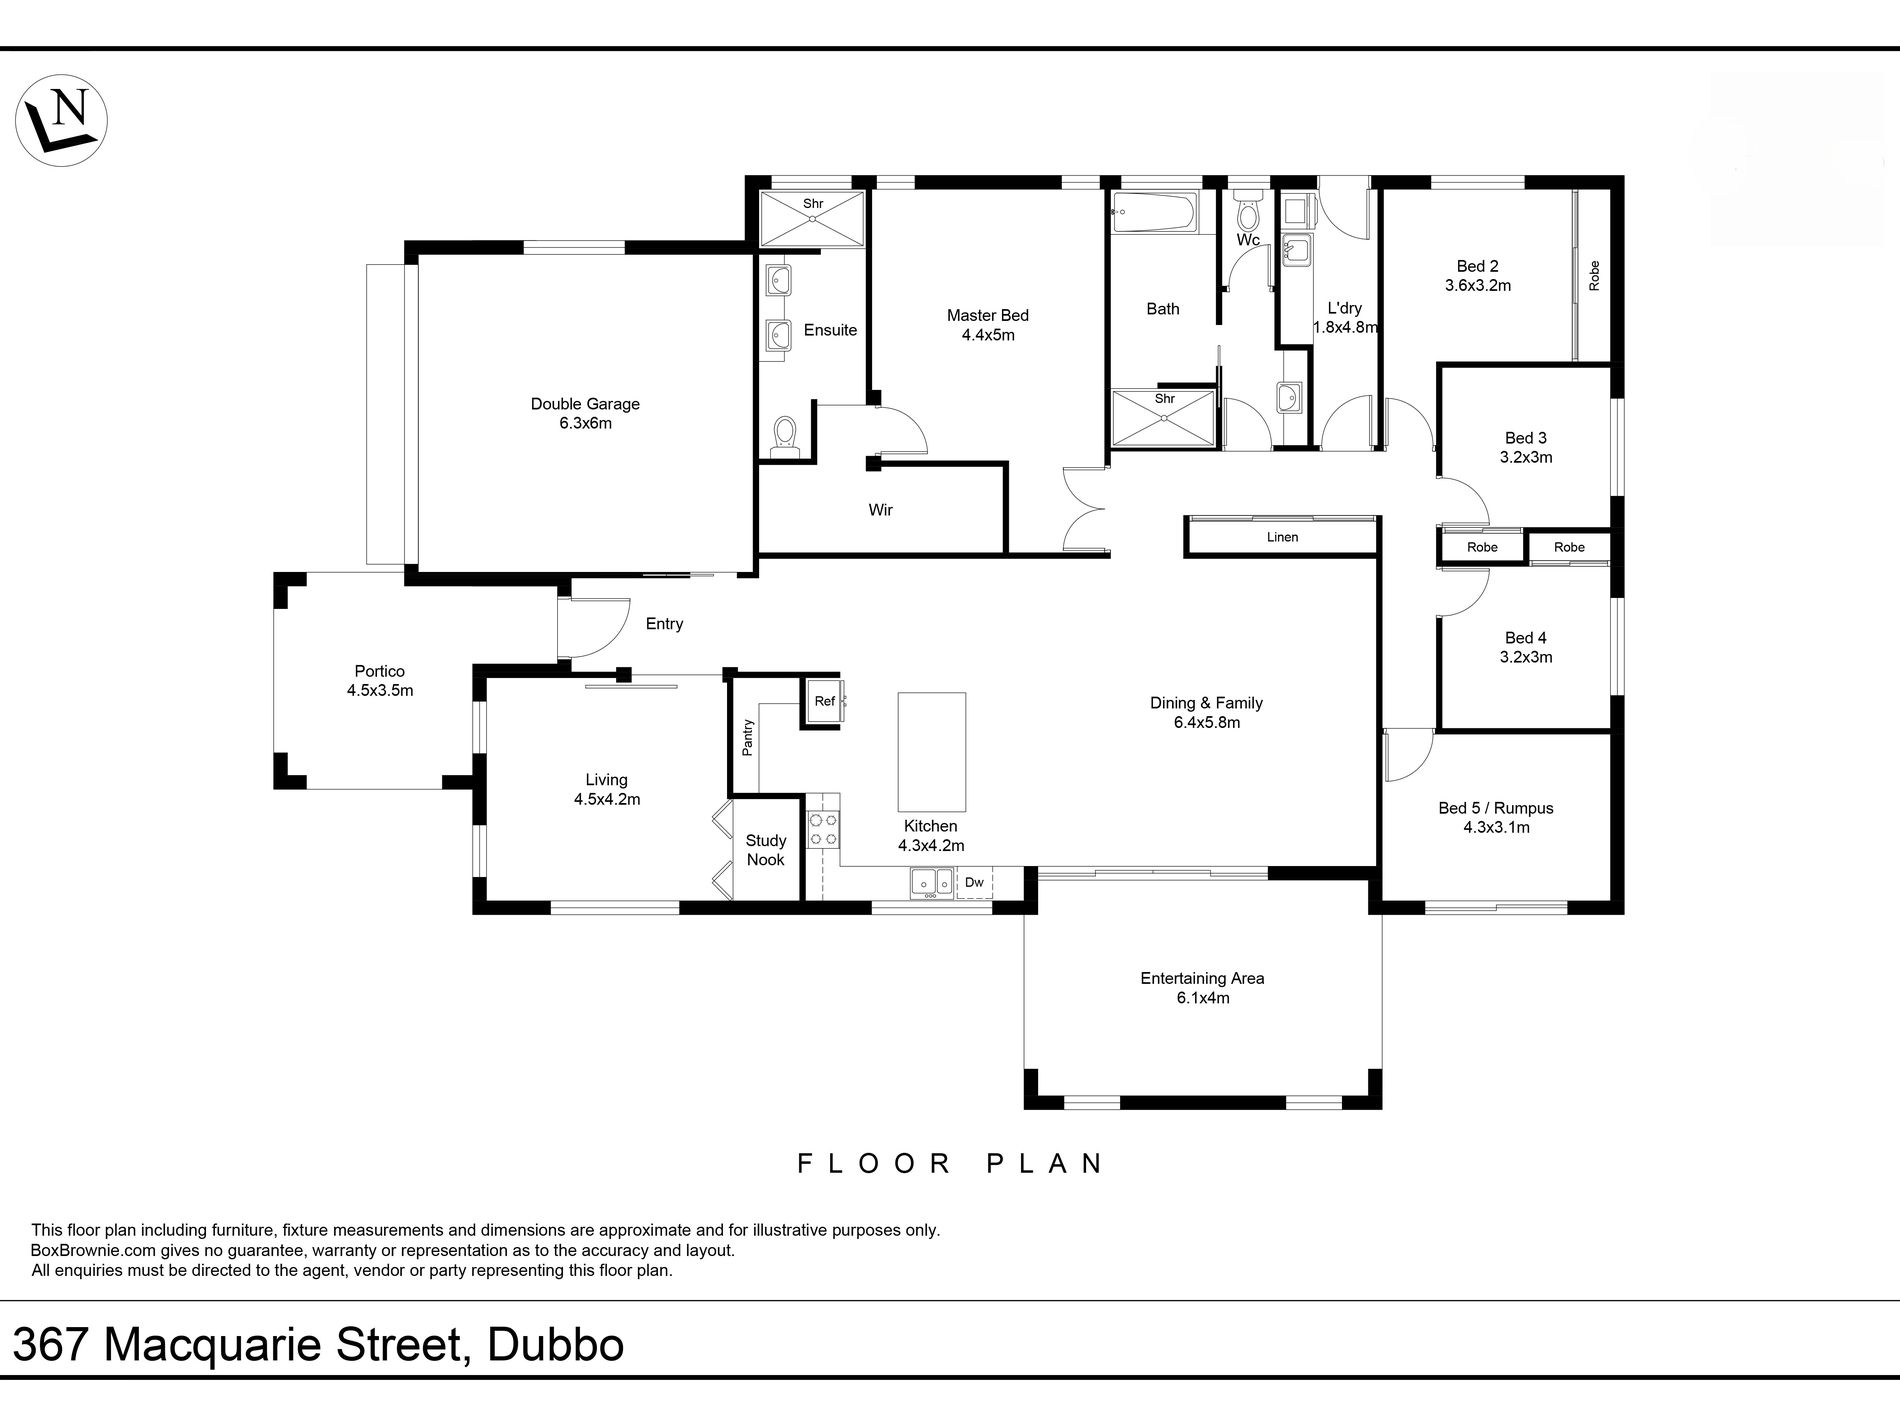
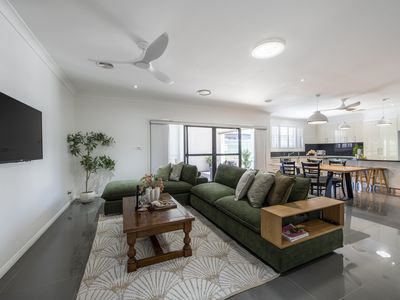
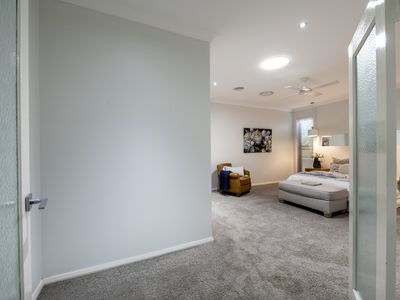
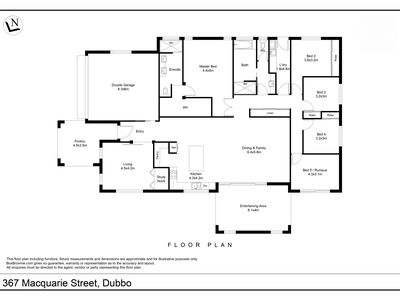
Wide hallways, high ceilings and thoughtfully zoned living spaces create a welcoming sense of openness, complemented by a private master suite and flexible fifth bedroom or additional living area.
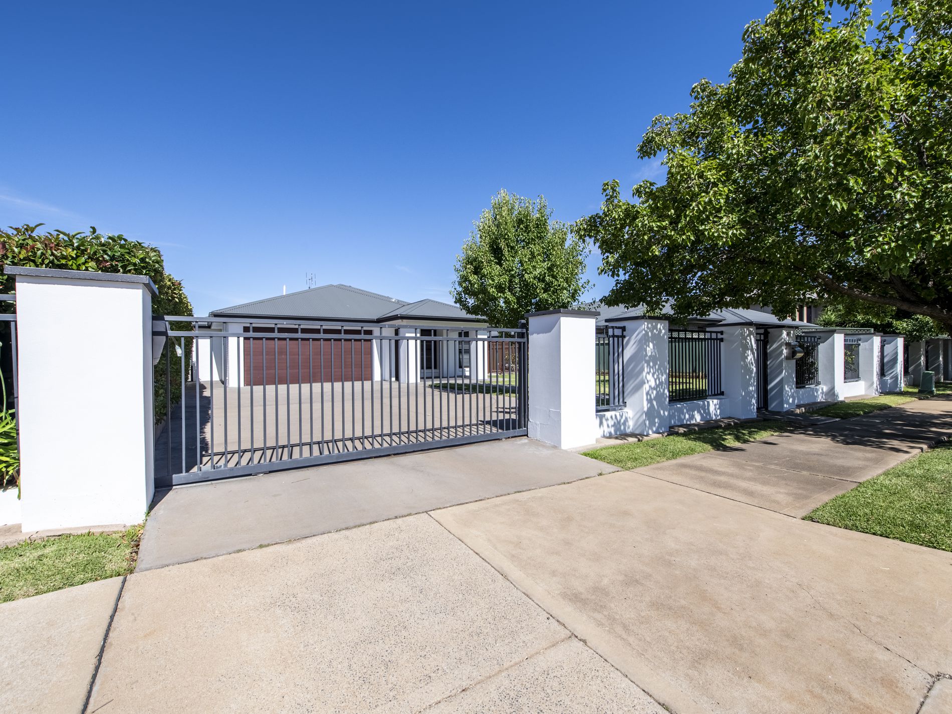
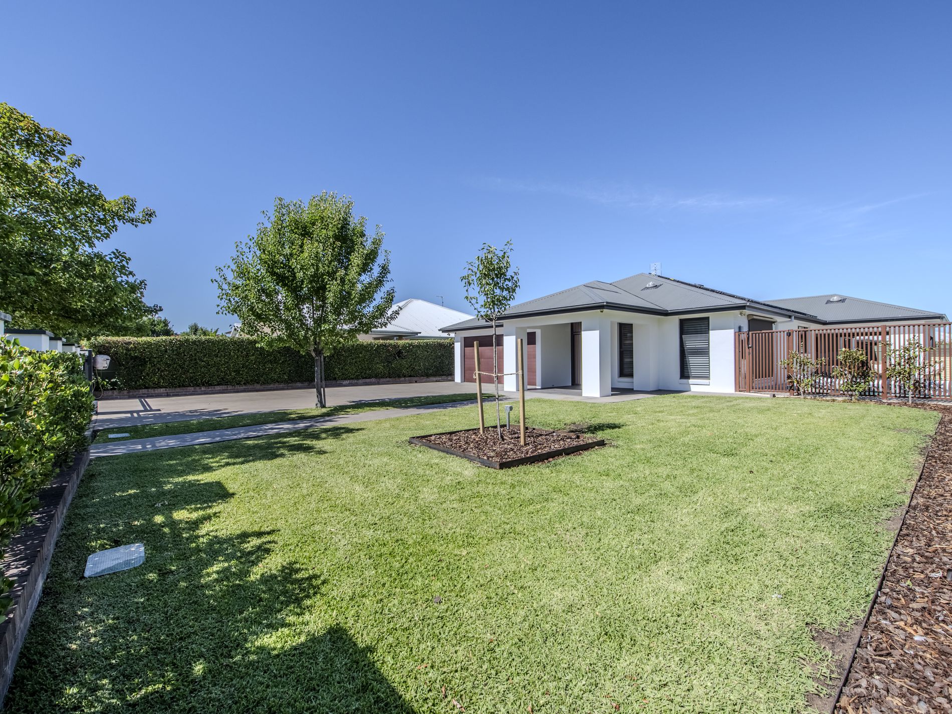
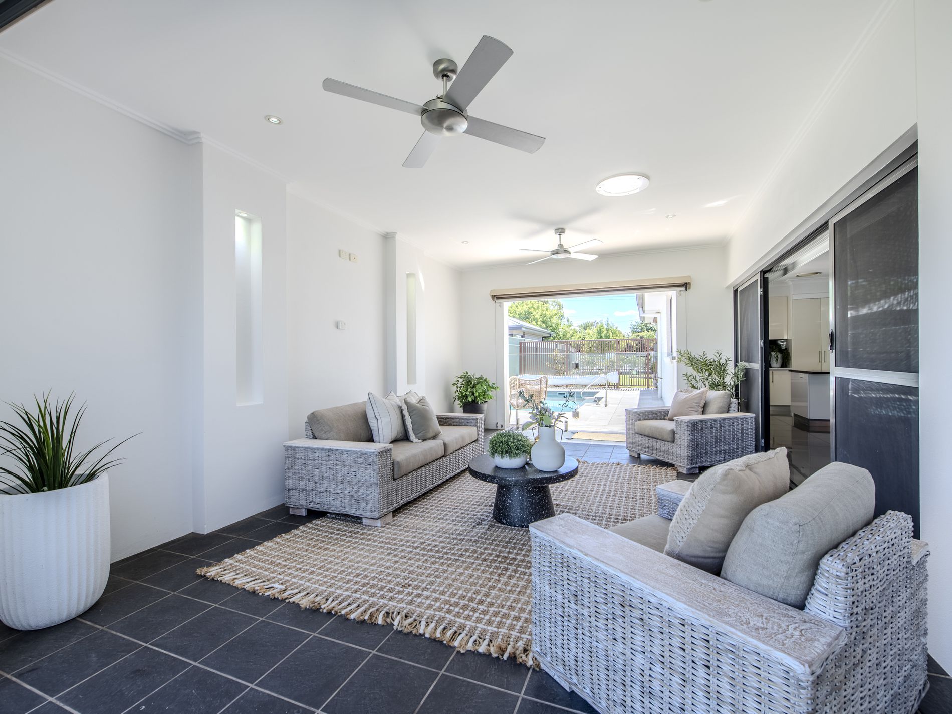
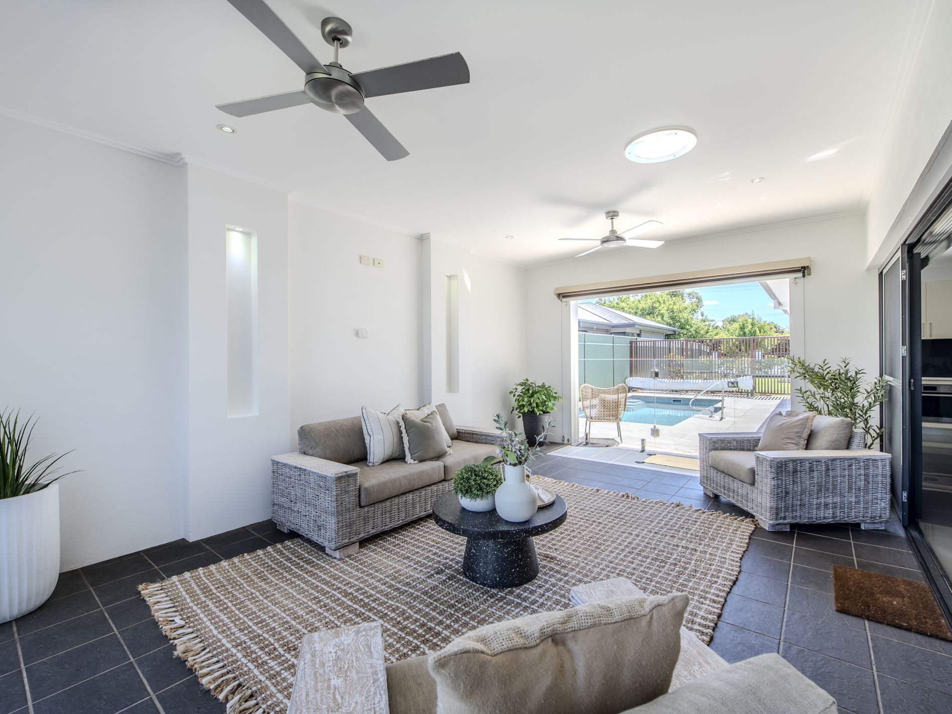
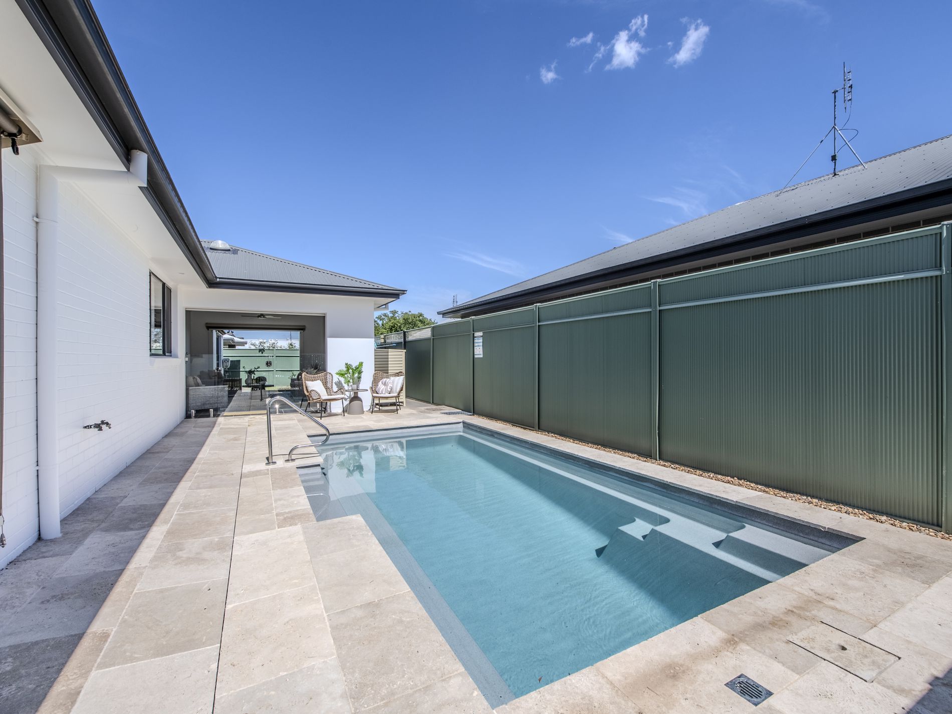
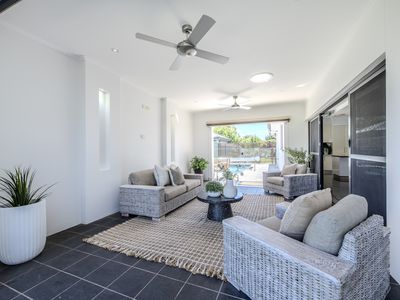
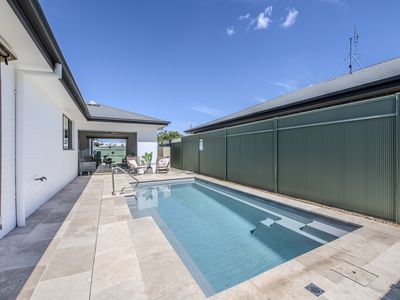
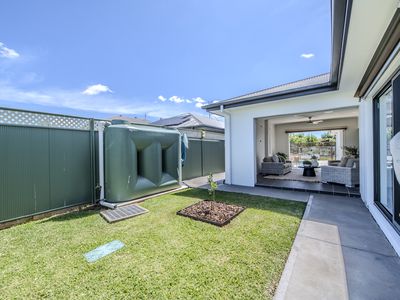
At the heart of the home, open plan living extends to covered alfresco entertaining and a recently installed mineral pool, while secure gated entry and easy-care gardens add everyday practicality.
Recent improvements, including a substantial solar and battery system, further enhance the home's appeal.
With river trails, parks, shops and schools close by, this is a place to enjoy more time together and more freedom to live well.
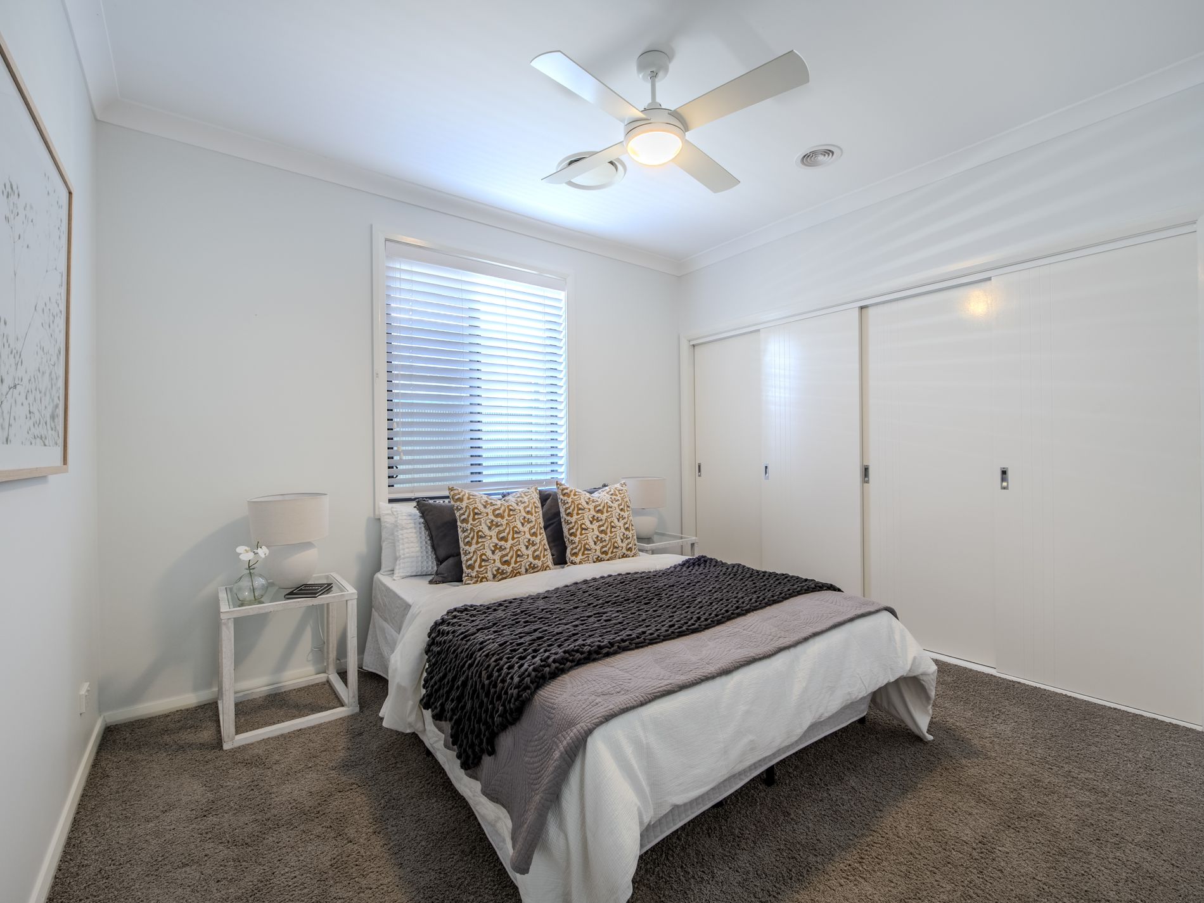
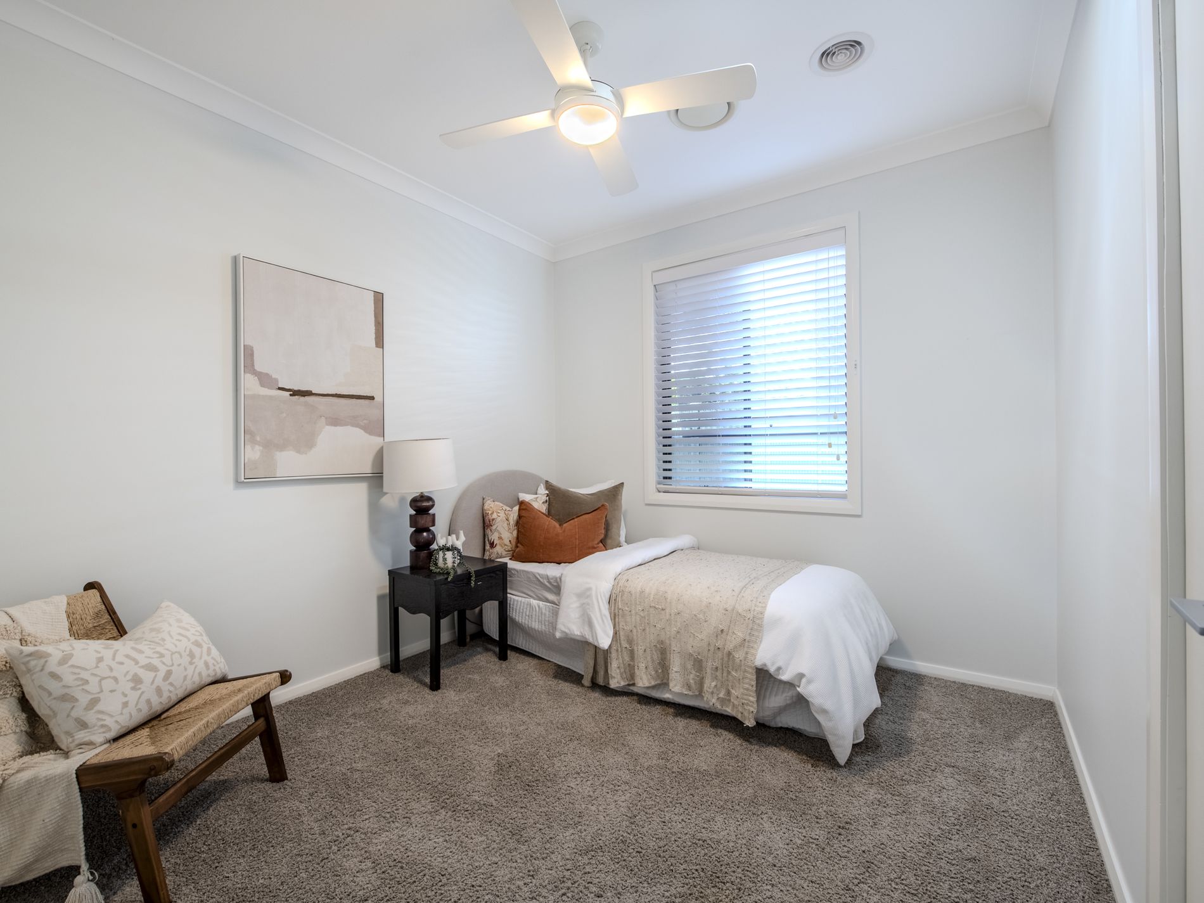
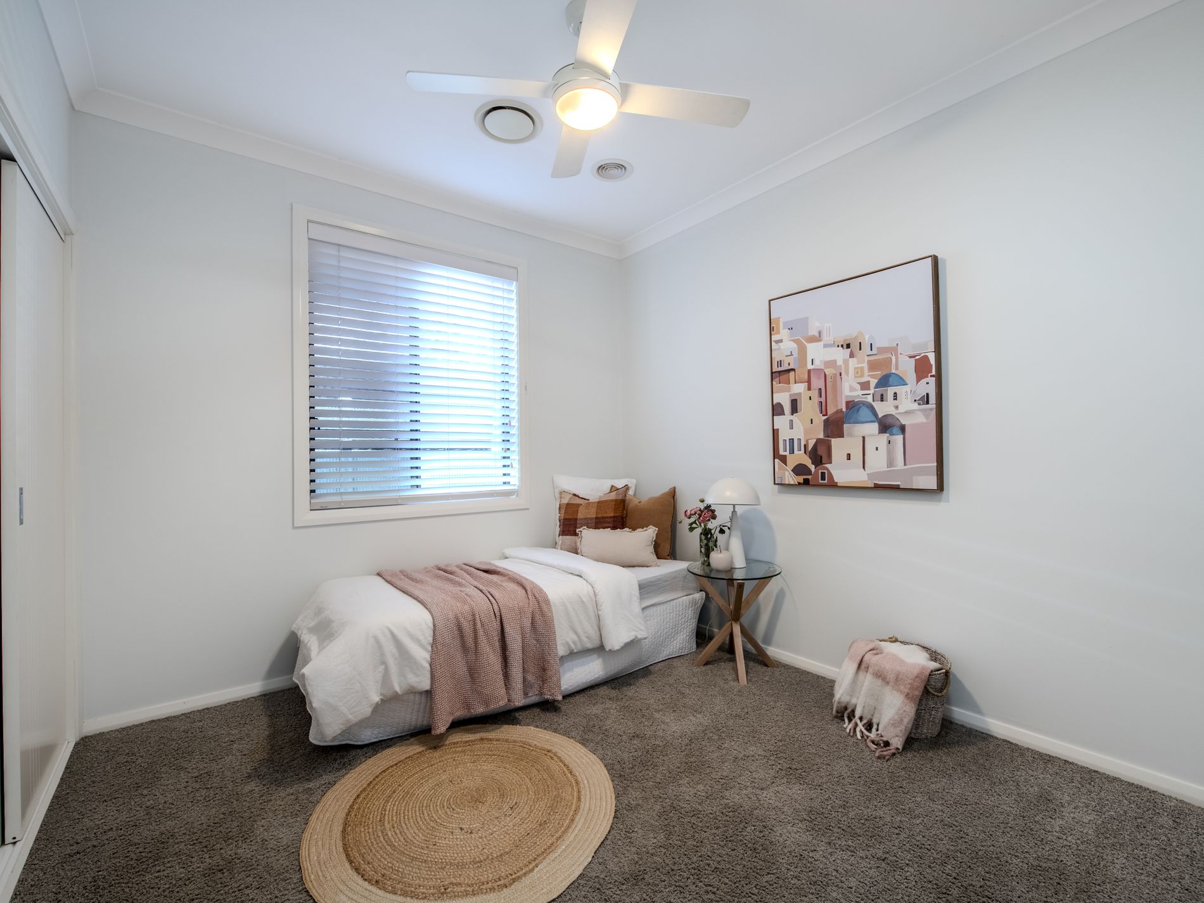
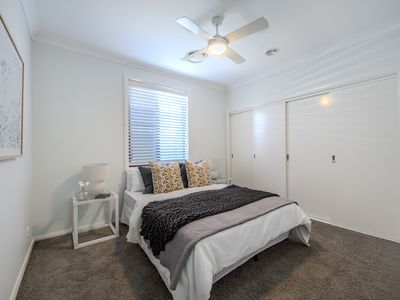
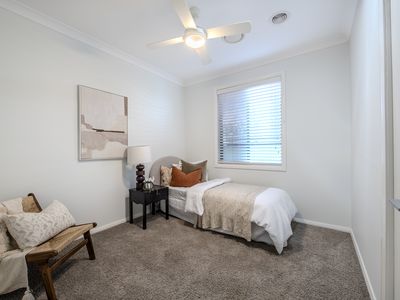
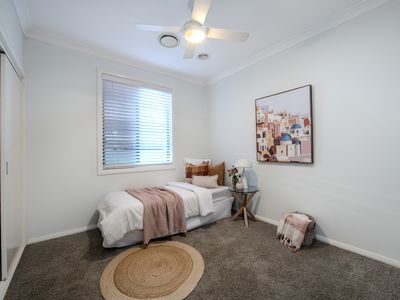
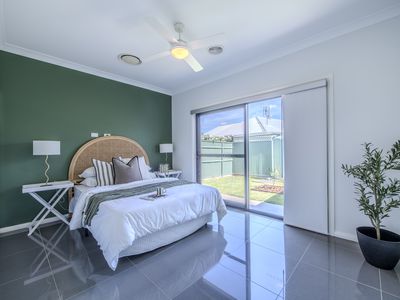
- Four generous bedrooms with built-ins and ceiling fans
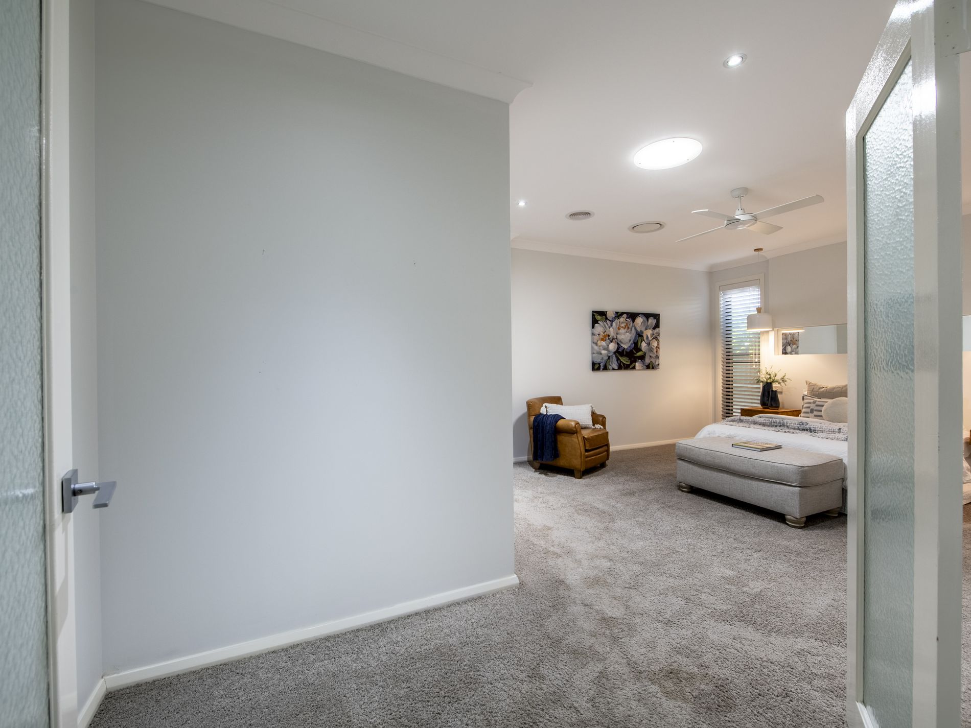
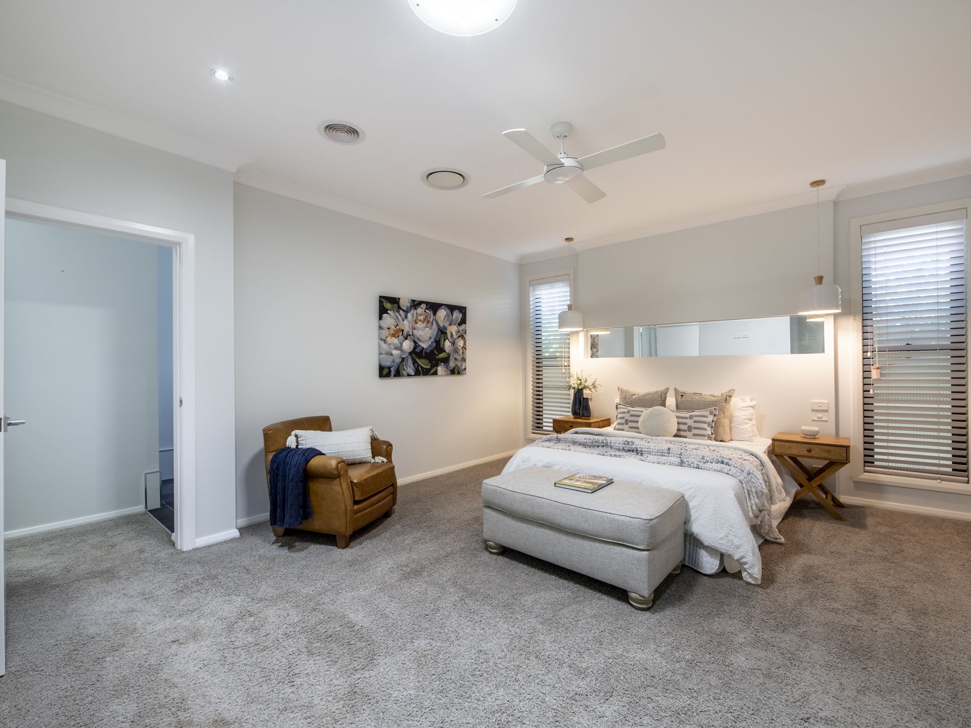
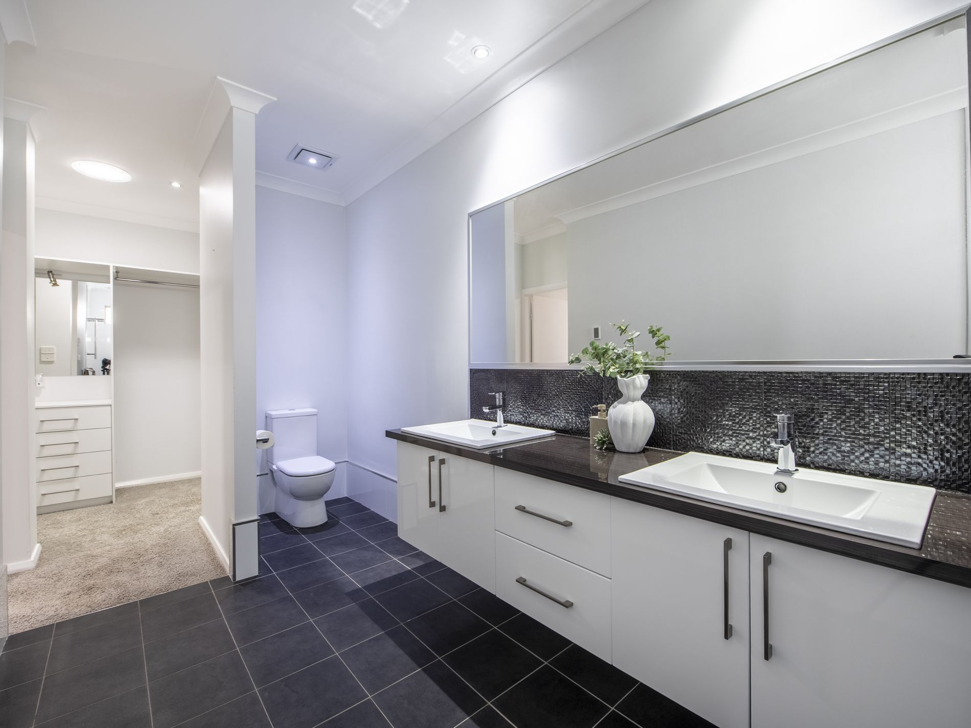
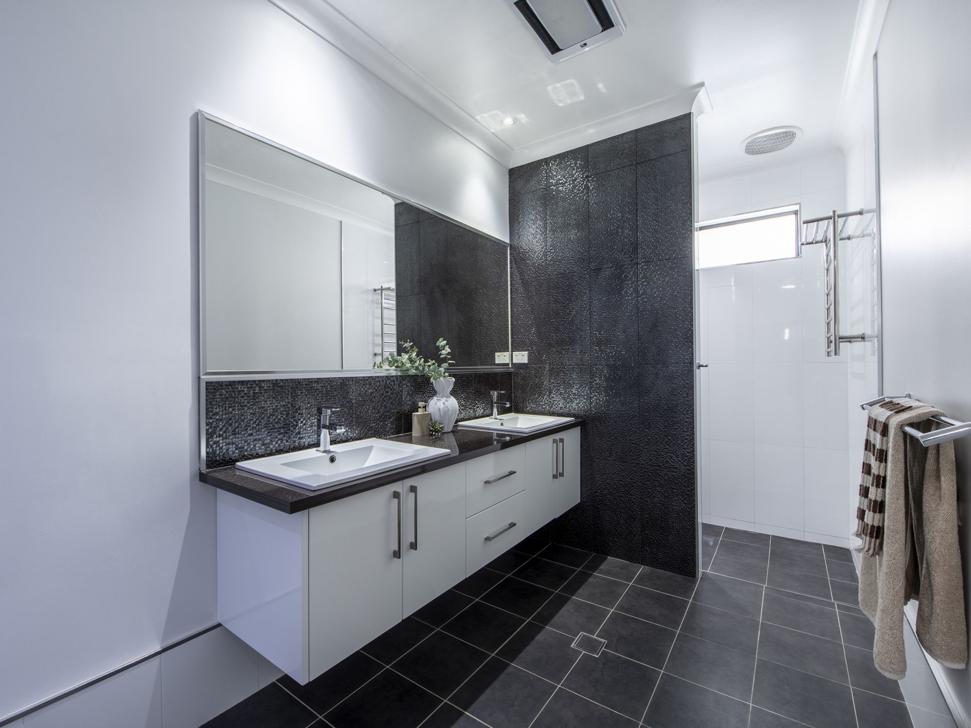
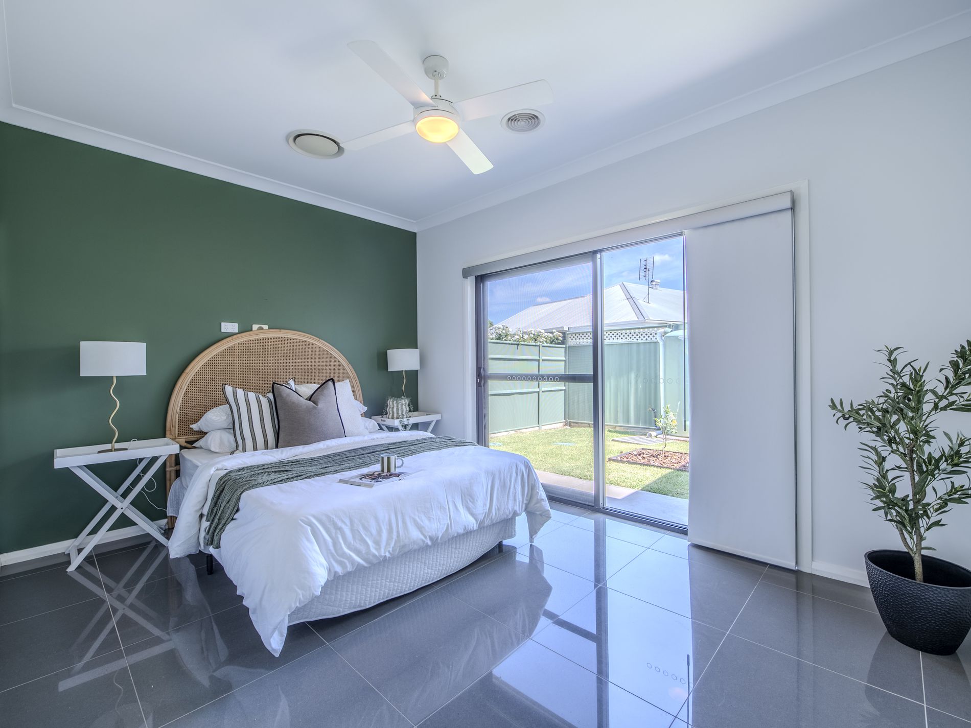
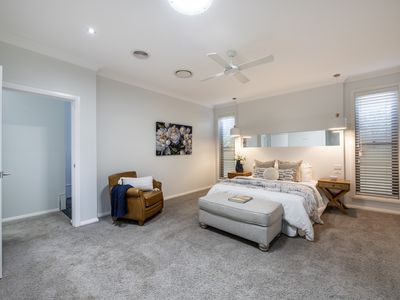
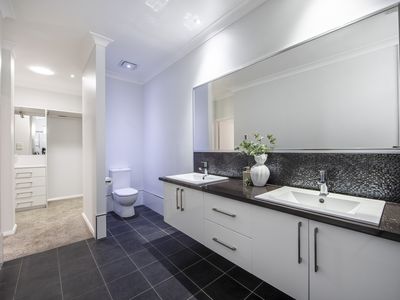
- Private master suite with dressing room and spacious ensuite
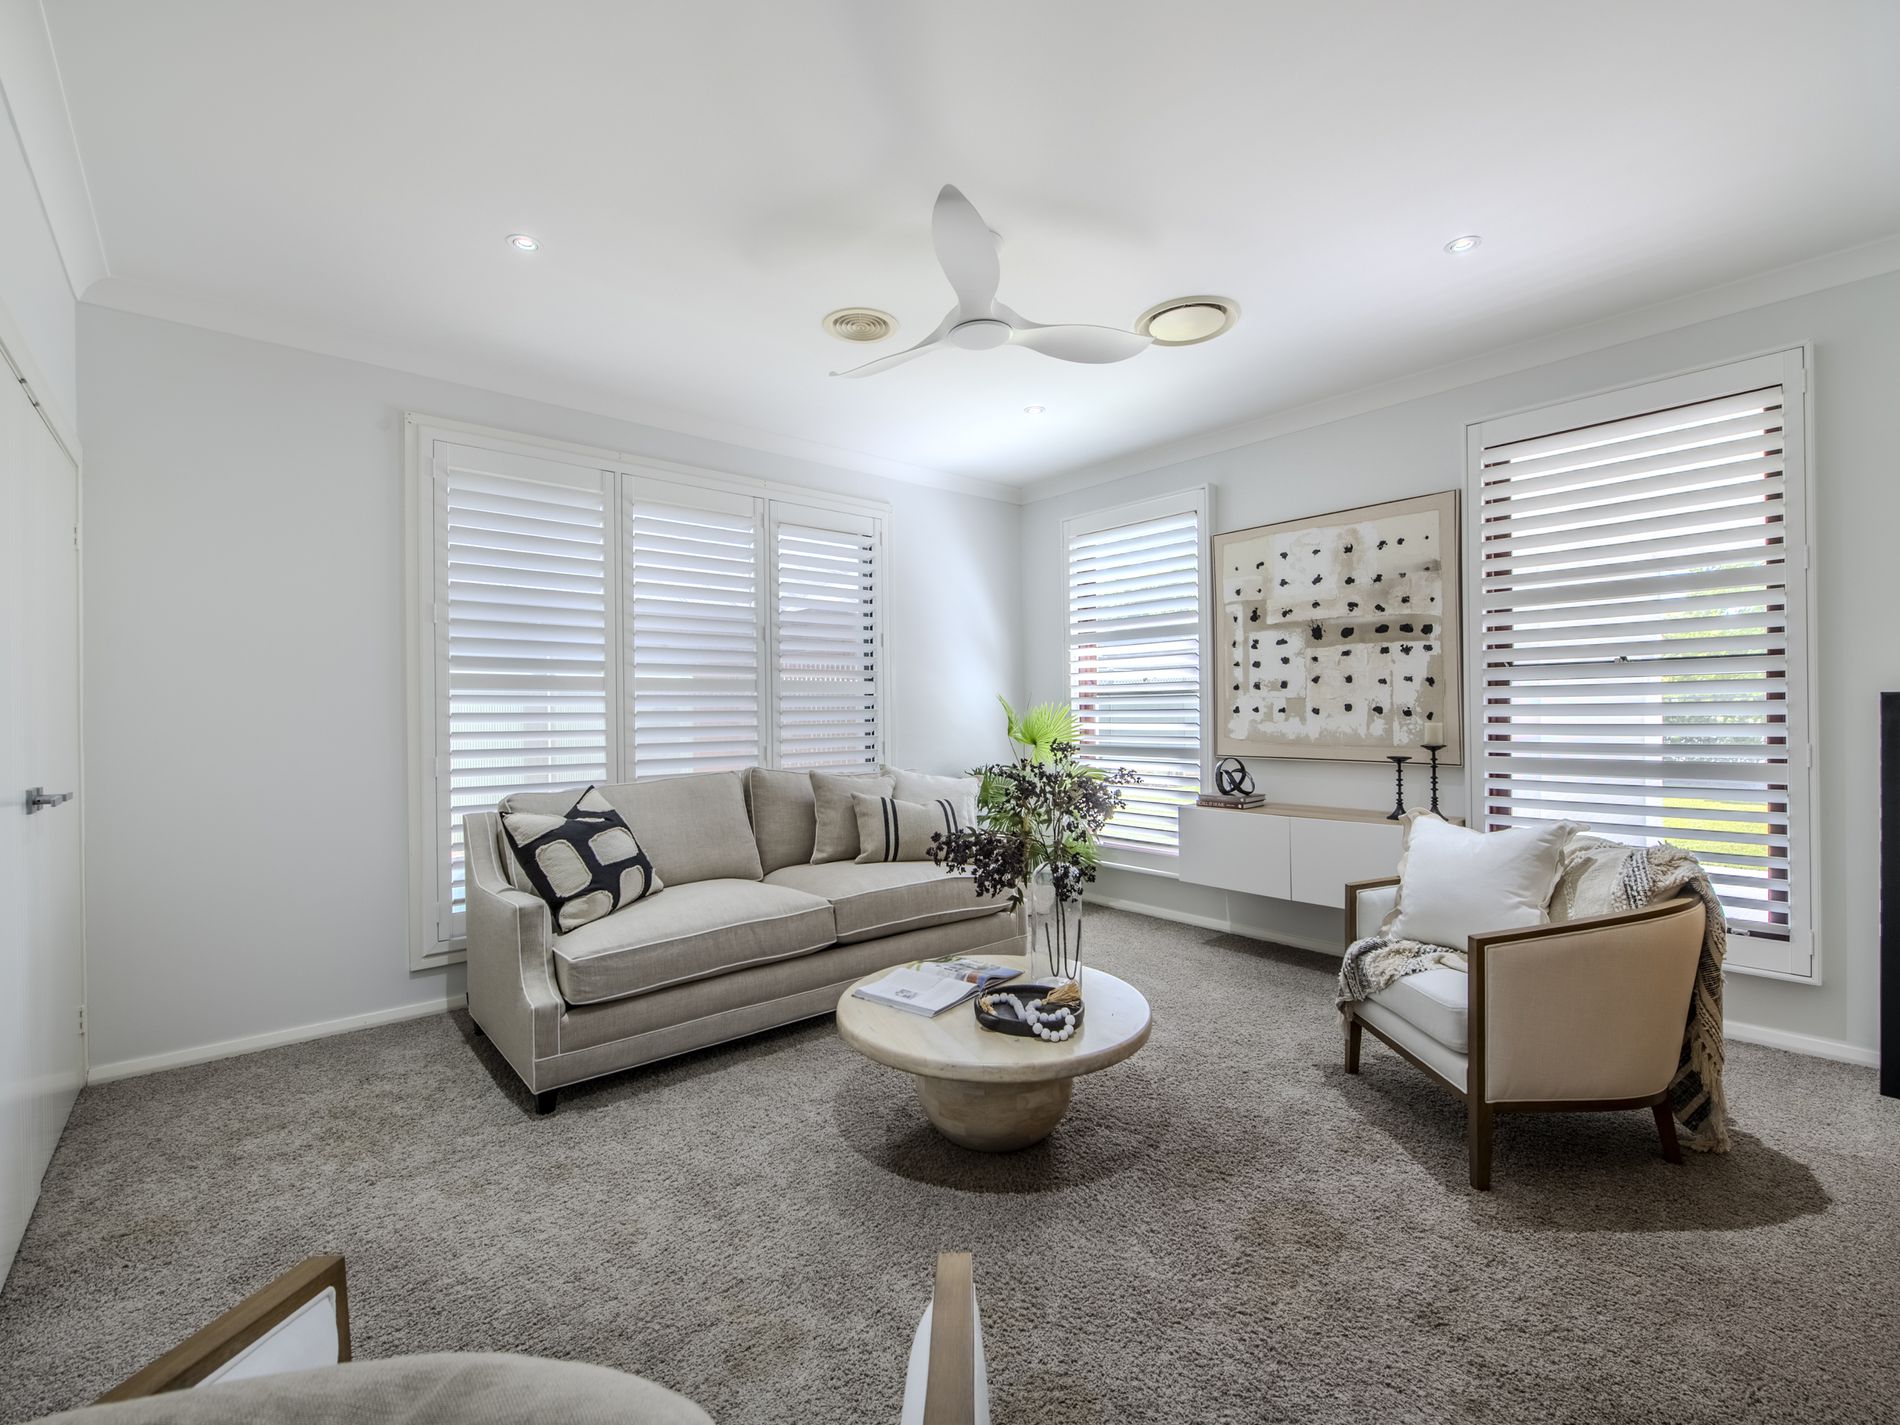
- Flexible fifth bedroom or third living area with outdoor access
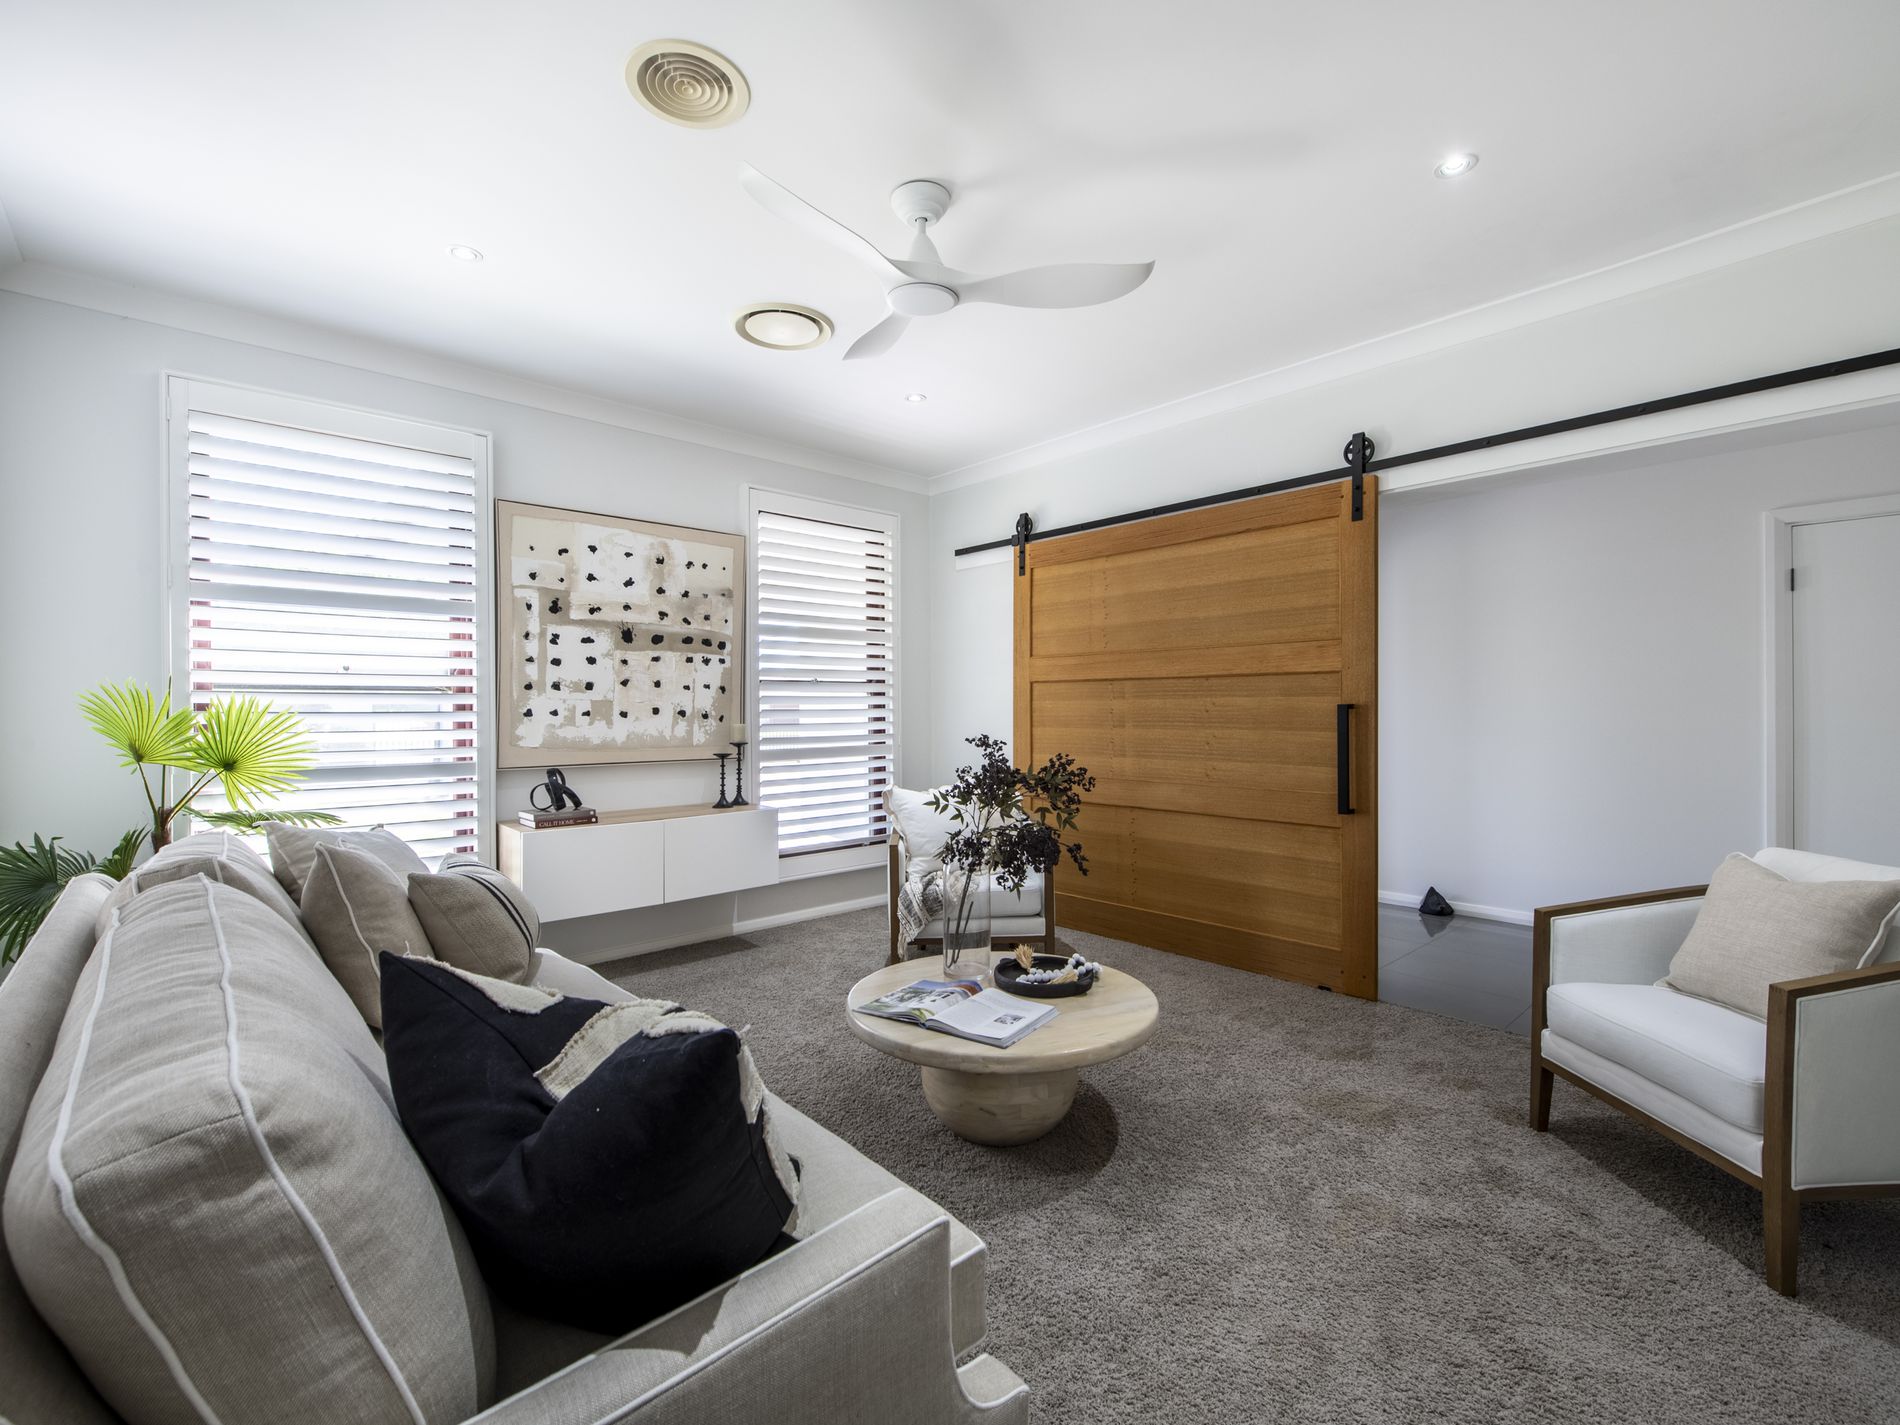
- Separate front living room with feature barn door
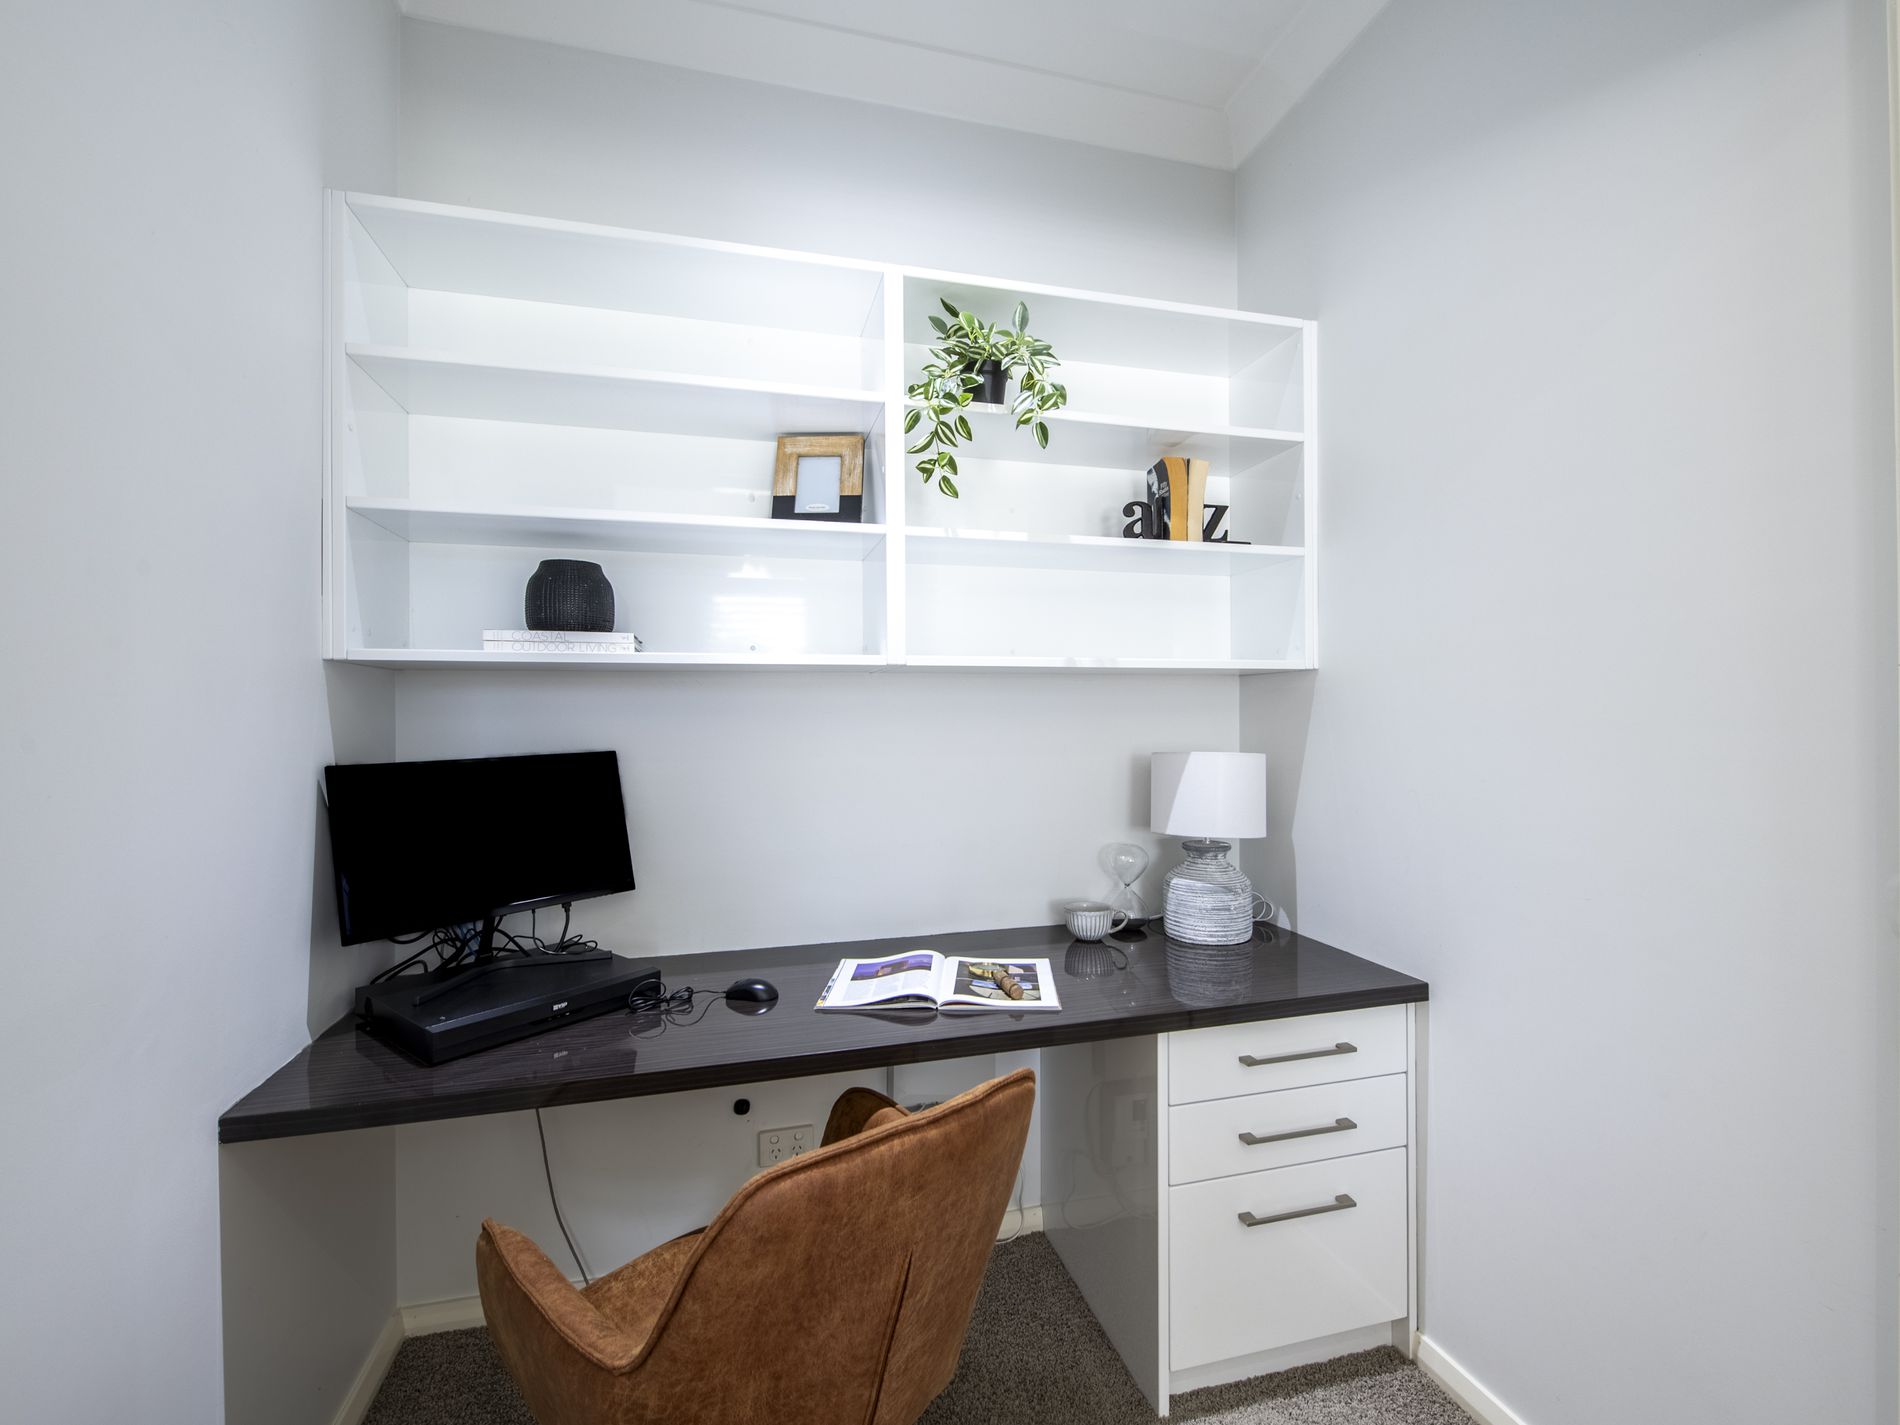
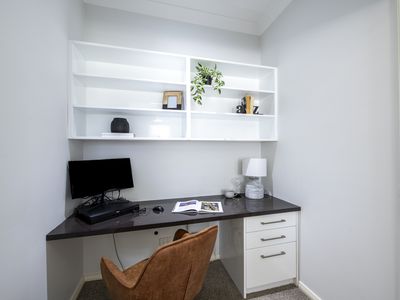
- Discreet home office nook with built-in desk and shelving
- Spacious open plan family, dining and kitchen living zone
- Stacking glass doors connecting internal living to outdoor entertaining
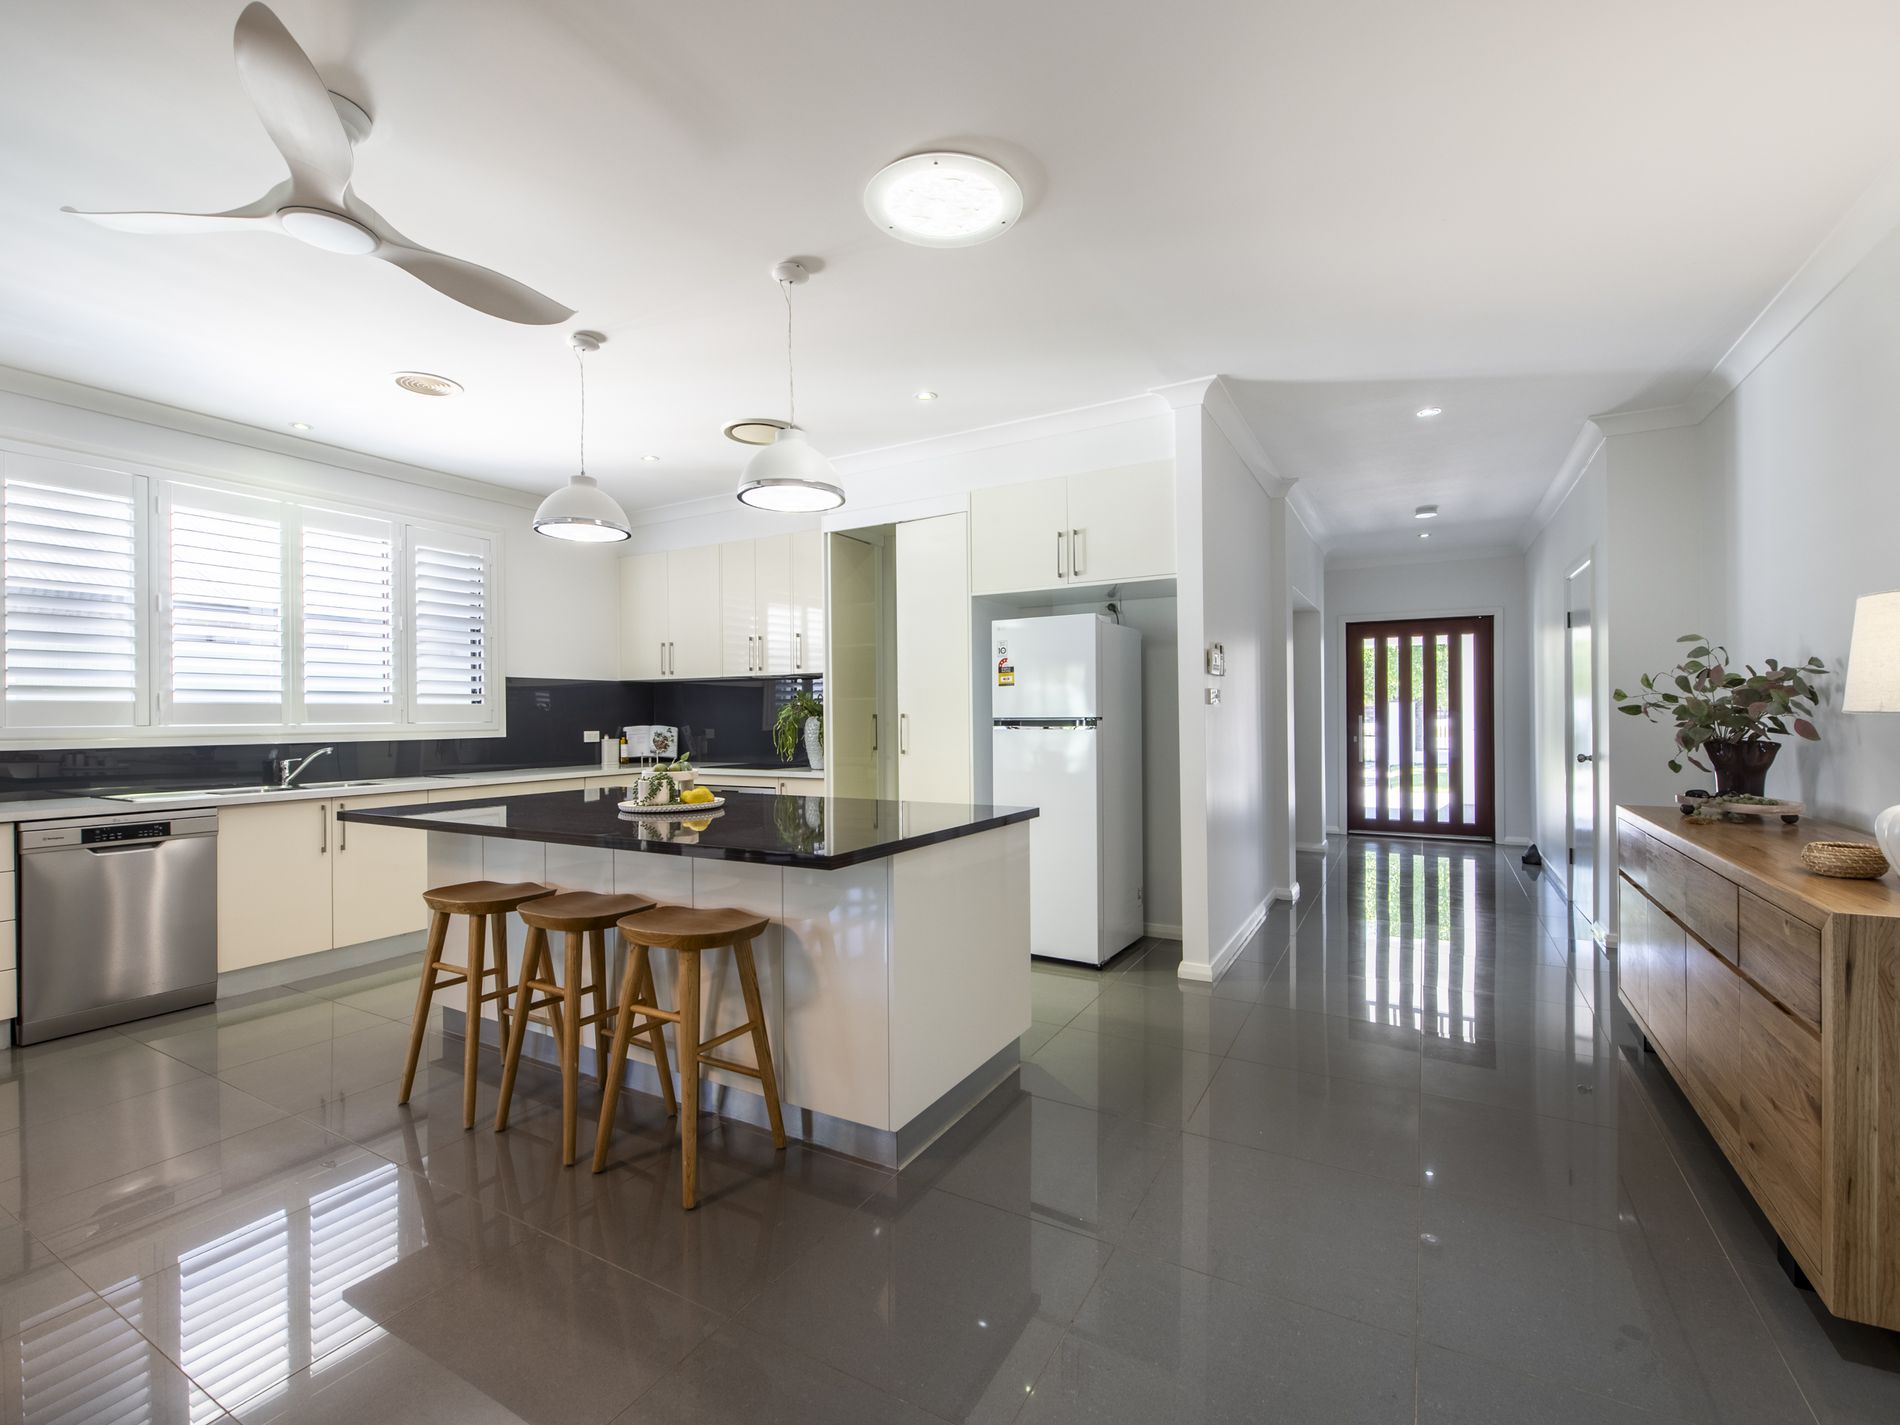
- Well-appointed kitchen with island bench and walk-in pantry
- Wide oven, electric cooktop, dishwasher and generous bench space
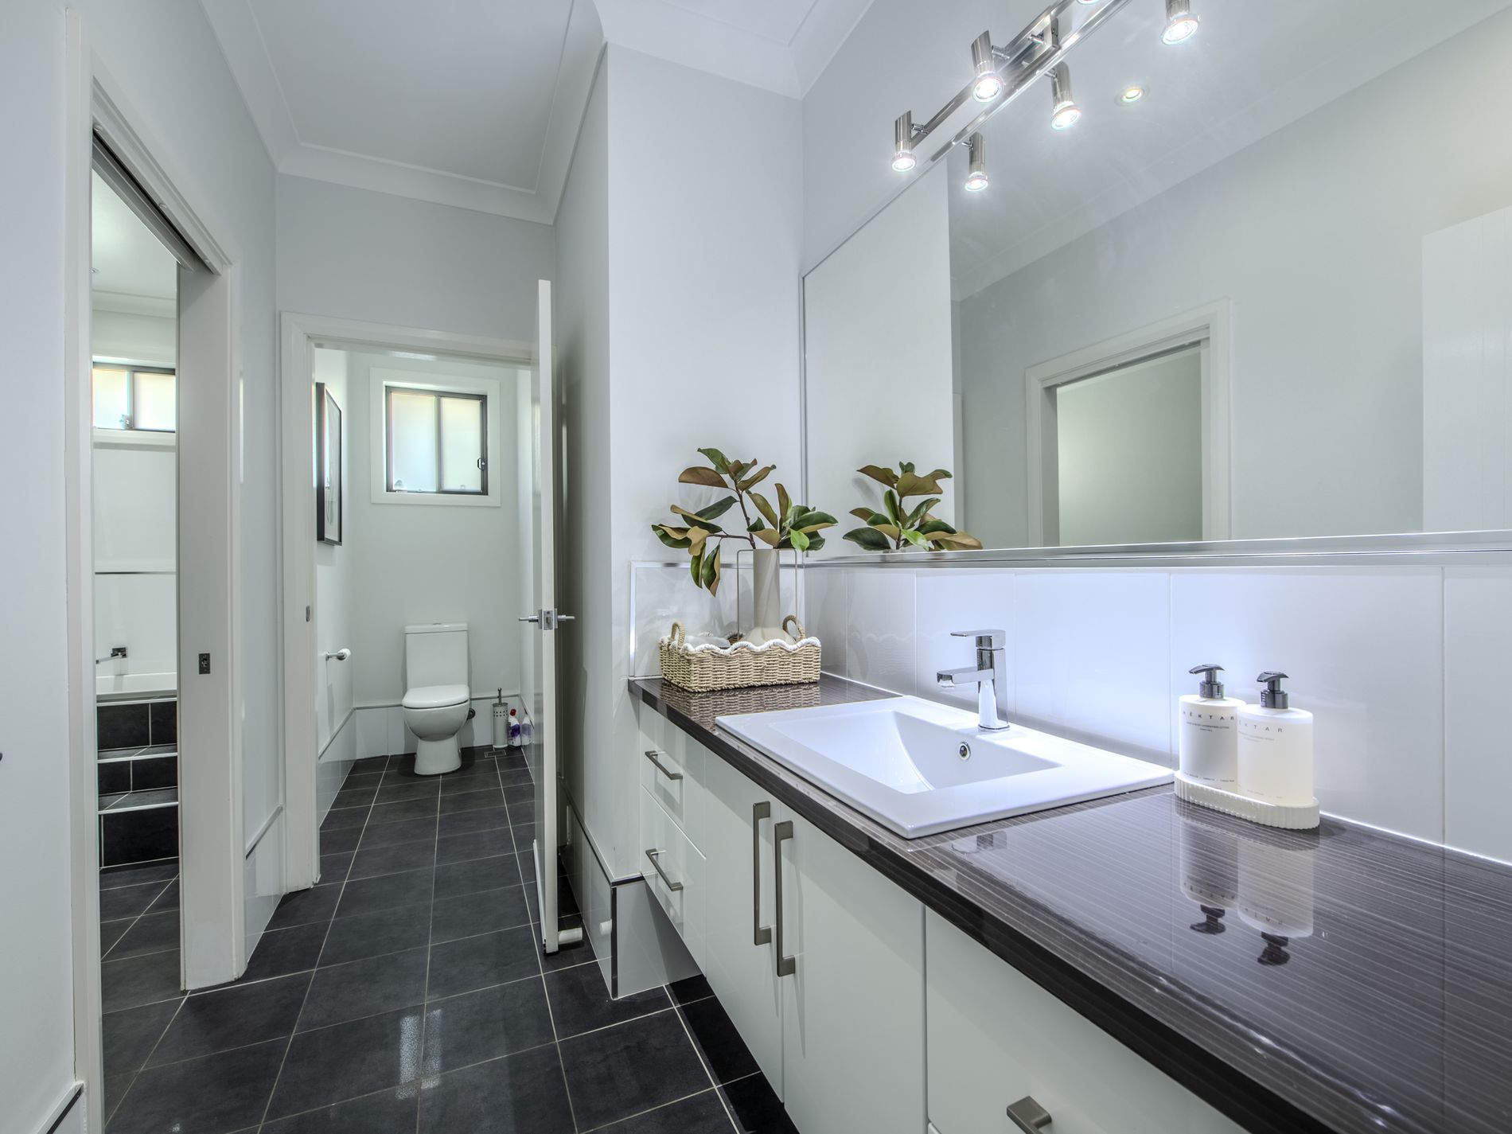
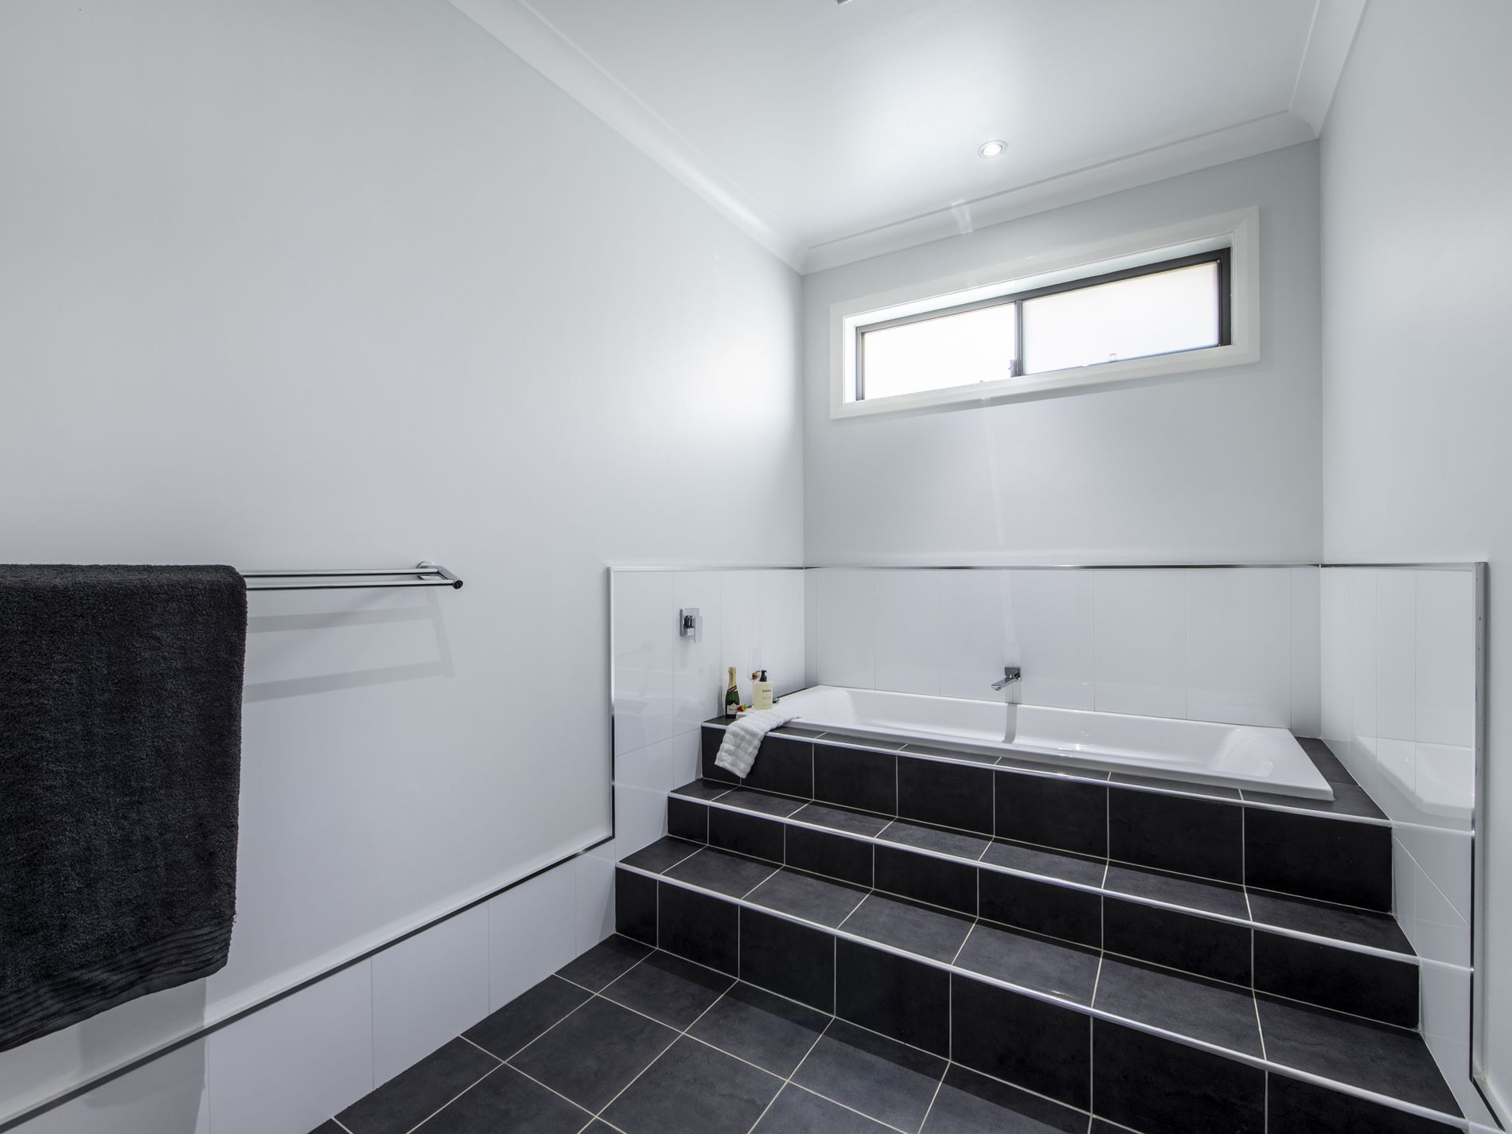
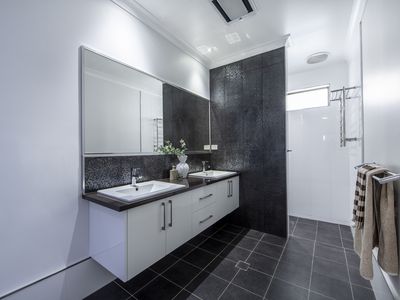
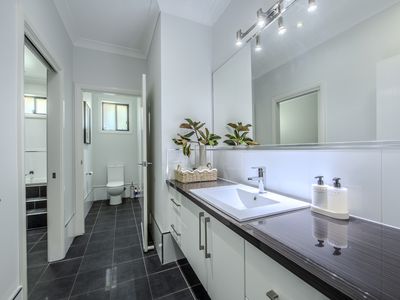
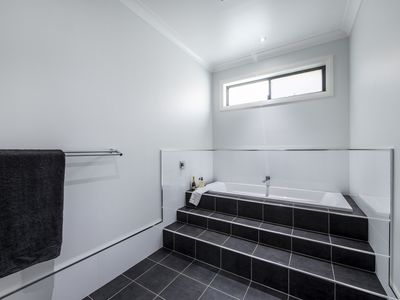
- Three-way family bathroom with luxurious bath and walk-in shower
- High ceilings, wide hallways & electronically controlled internal skylights
- Zoned ducted reverse cycle air conditioning and ceiling fans
- Plantation shutters, security screens and excellent storage throughout
- Covered alfresco with retractable blinds, fans and natural gas point
- North-facing inground mineral pool with travertine paving
- Secure front fencing, automatic gate and pedestrian access
- Double automatic garage with epoxy floor, off street parking
- 20kW solar panels, 20kW battery and 15kW inverter
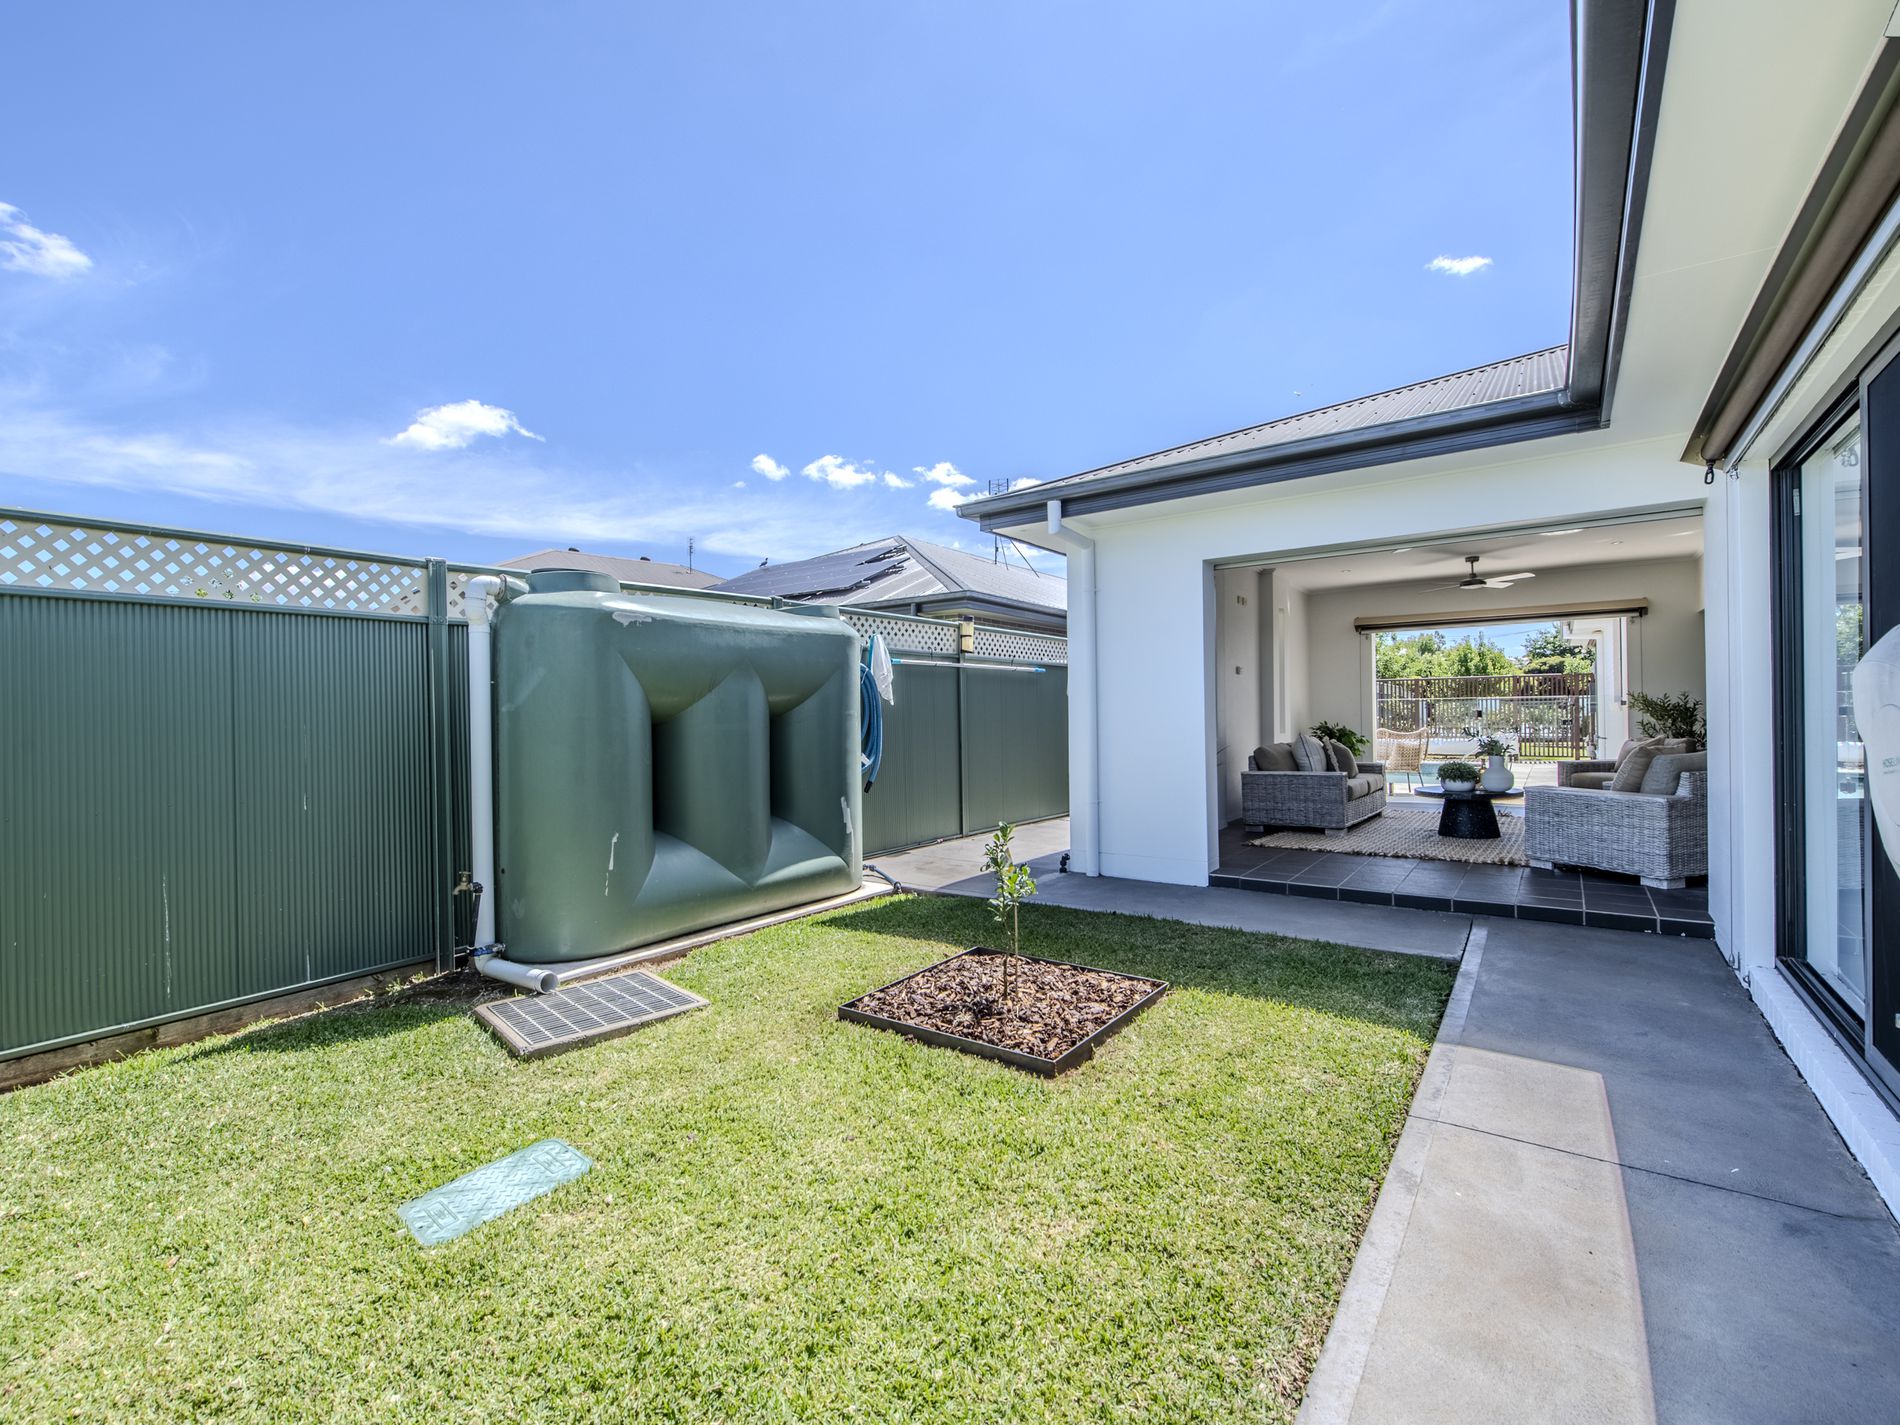
- Three rainwater tanks, automatic irrigation and easy-care gardens
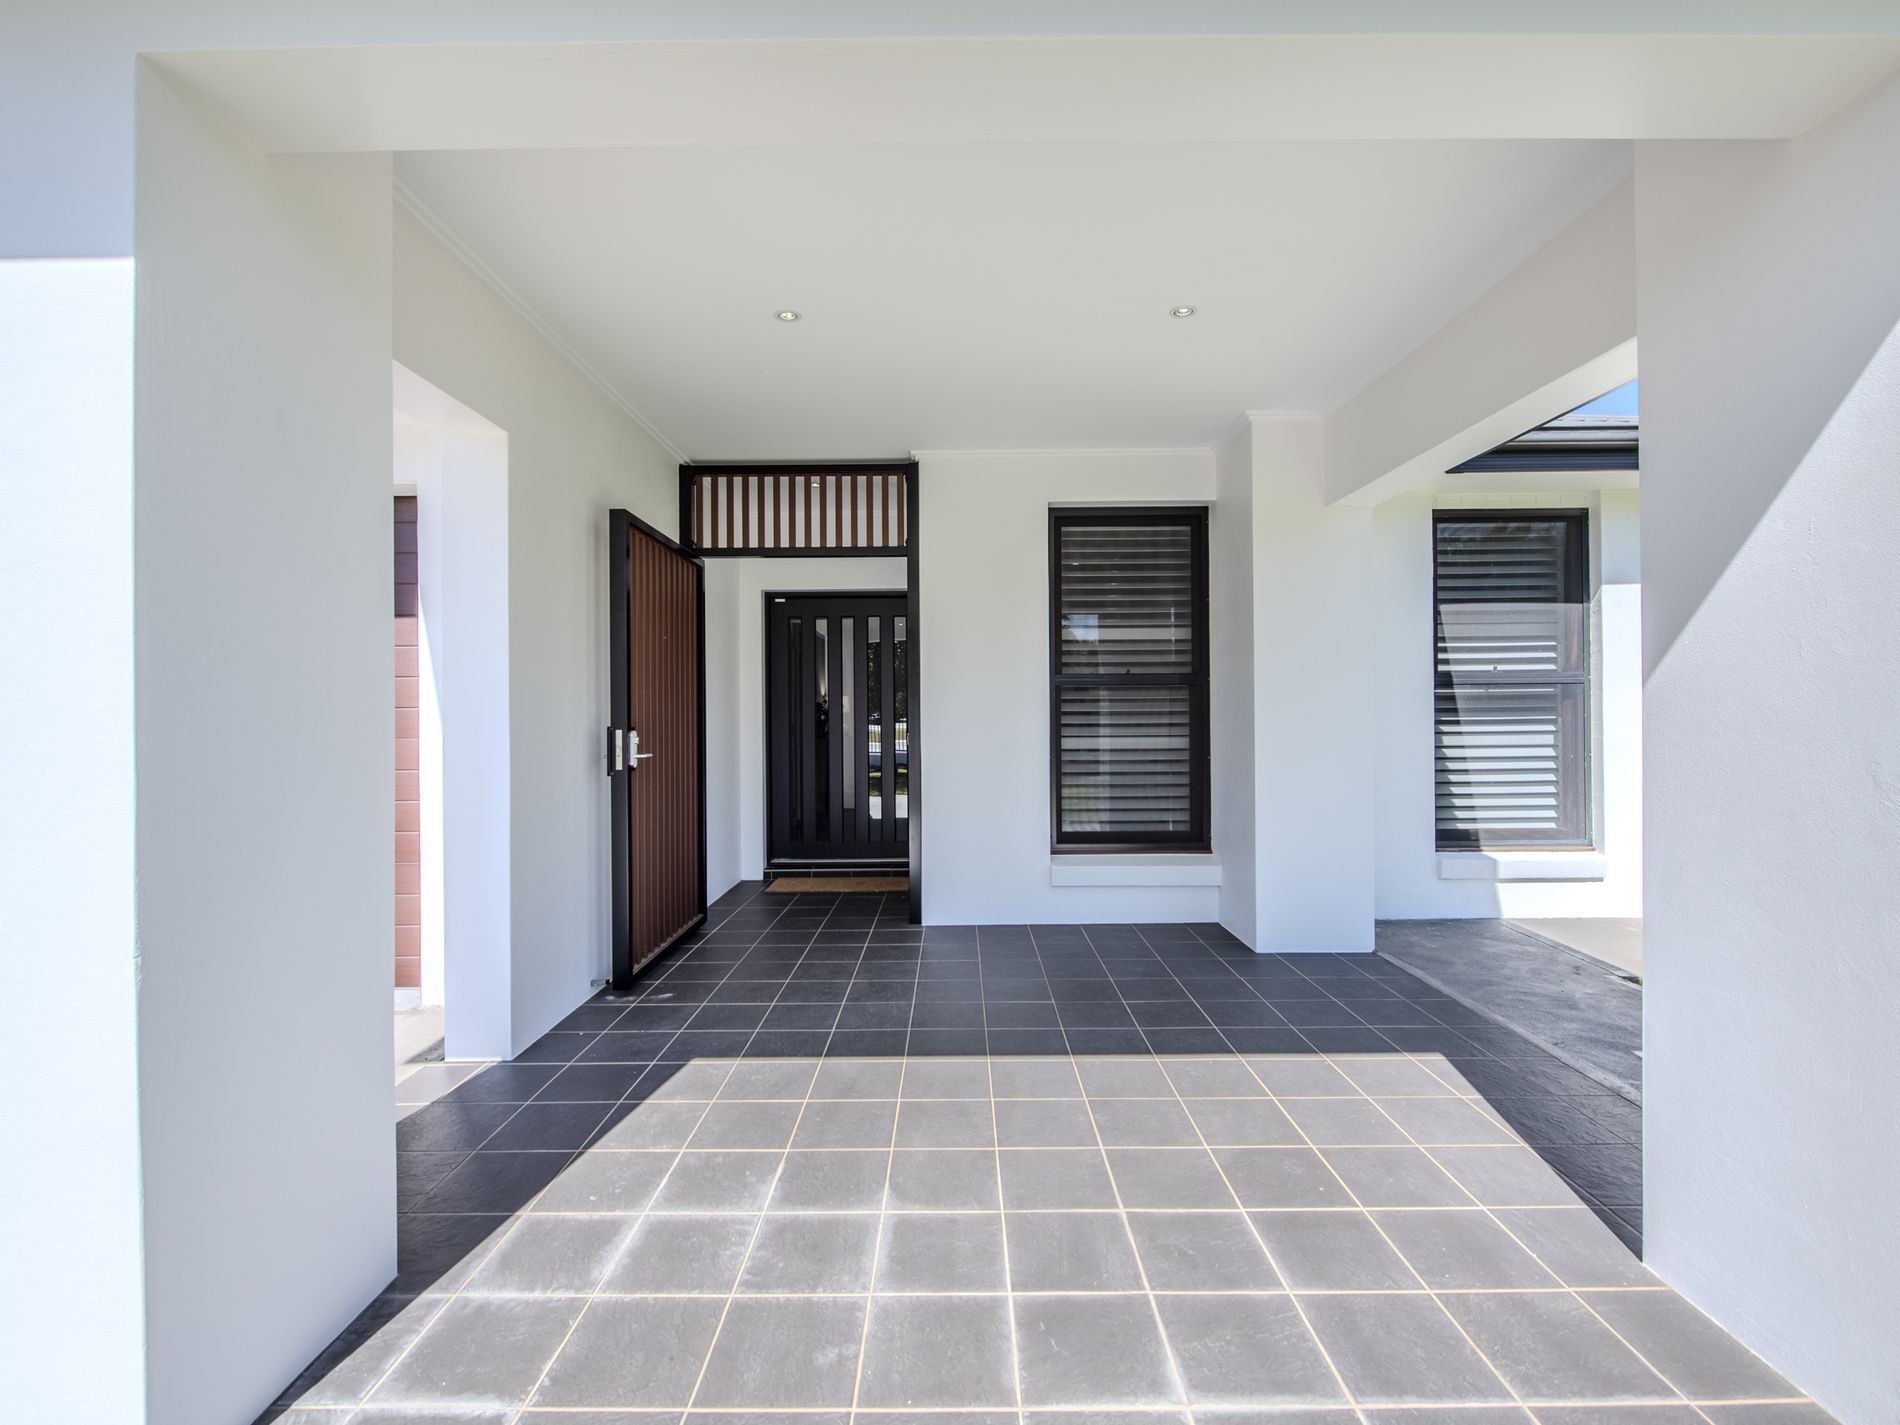
- Front patio offering another relaxed outdoor living space
- Security cameras, sensor lighting and front portico security gate
- Approximately 330.88 sqm under roof on a 797 sqm block
- Walk to Macquarie River trails, Wahroonga Park and Macquarie Club
- Convenient to South Dubbo shops, schools, childcare and CBD
DISTANCE TO:
- Regand Park Early Childhood Centre 1 min (220m) approx
- Wahroonga Park 1 min (350m) approx.
- Boundary Road Post Office, shops & Tavern 1 min (650m) approx.
- Macquarie Club, Bar, Lawn Bowls, Tennis 1 min (750m) approx
- South Dubbo High School 2 min (1km) approx
- South Dubbo Public School 2min (1.1km) approx
- Tamworth St shops including IGA 3 min (1.8km) approx.
- Dubbo CBD 3min (2km) approx
FAST FACTS:
Built: 2013
Block size: 797 sq m
Under roof size: 330.88 sq m approx
Zoning: R2 Low Density Residential
Council rates: $3,353 pa approx plus user pays water
Rental estimate: Around $800 to $850 per week
Settlement: Delayed settlement available if required
Selling agents: Karen Chant – 0448 191167 and Ezra McManus – 0478 016 554
Click on the virtual tour link for a 3D 360 degree virtual inspection.
The material and information contained within this marketing material is for general information purposes only. All information contained herein has been gathered from sources we deem to be reliable. However we cannot guarantee it’s accuracy. You should not rely upon this information and material as a basis for making any formal decisions. We recommend all interested parties make further enquiries to verify the information contained herein.
Features
- Ducted Cooling
- Ducted Heating
- Reverse Cycle Air Conditioning
- Fully Fenced
- Outdoor Entertainment Area
- Remote Garage
- Secure Parking
- Swimming Pool - In Ground
- Built-in Wardrobes
- Dishwasher
- Study
- Solar Panels
- Water Tank