
*** This property was sold to a buyer from our extensive database prior to full marketing. Would you like a result like this? Contact Karen Chant on 0448 191167 ***
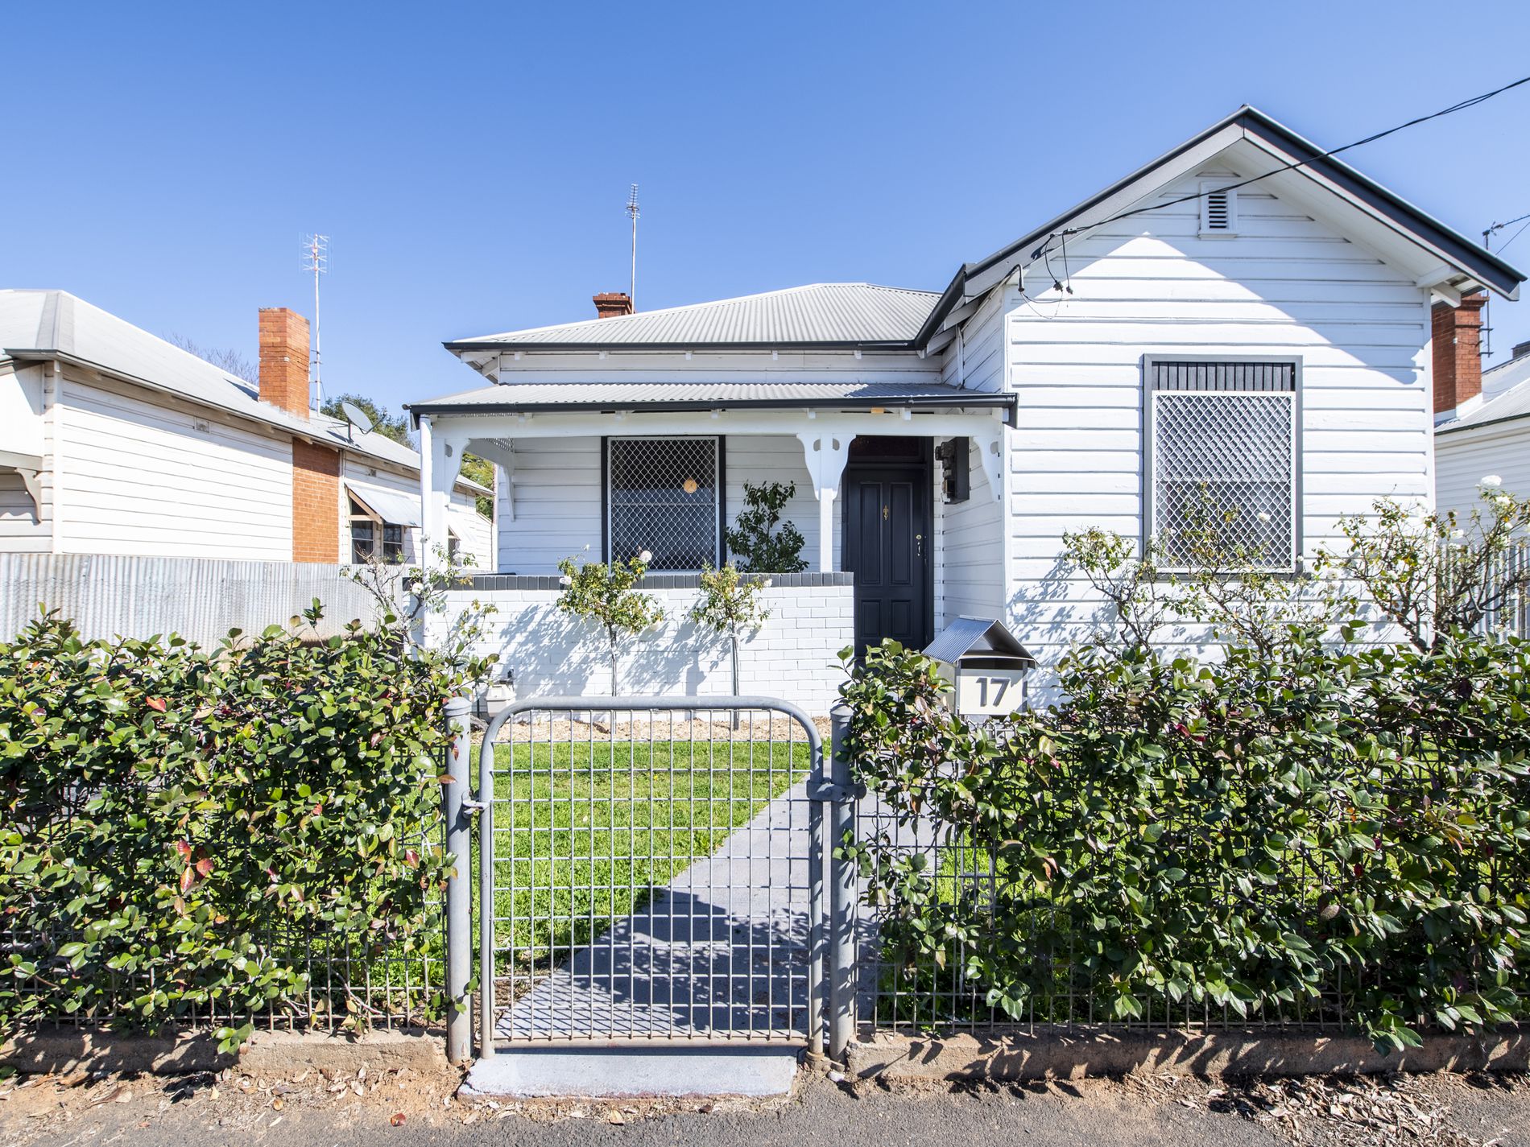
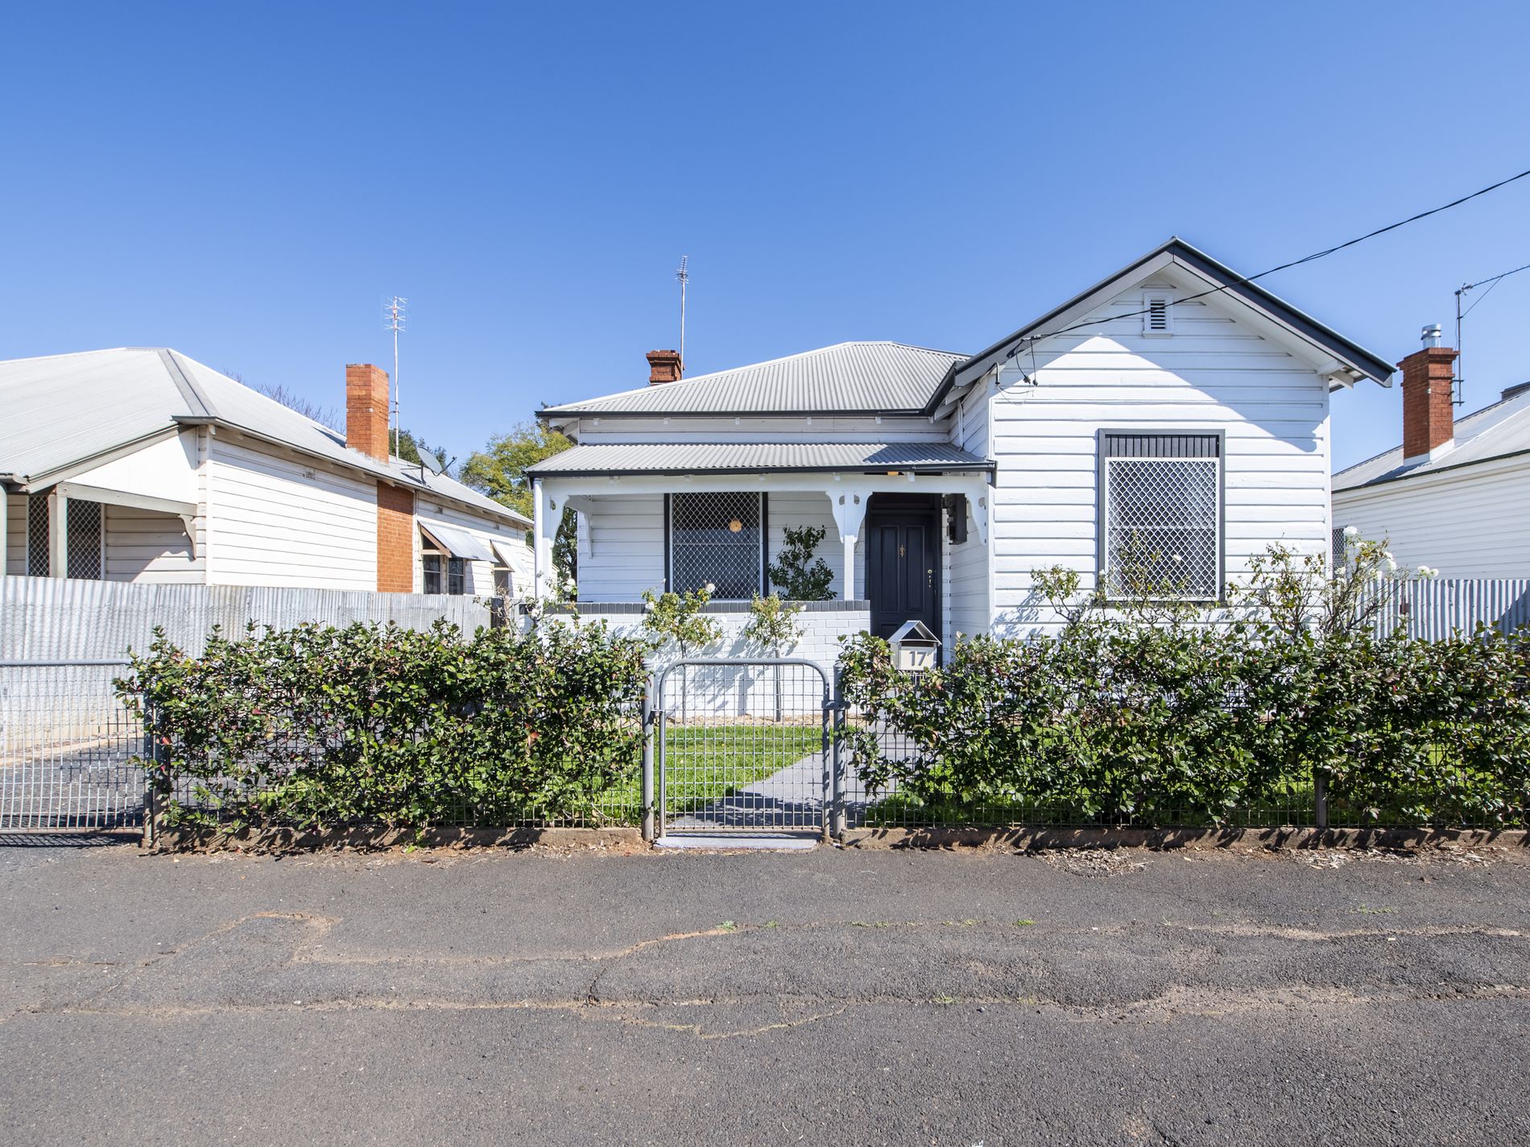
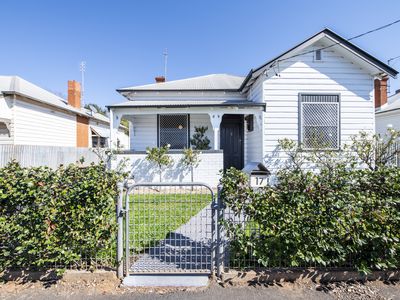
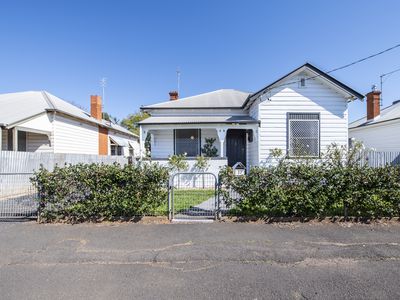
Rich in character and thoughtfully updated, this inviting home blends timeless detail with the comfort of modern living.
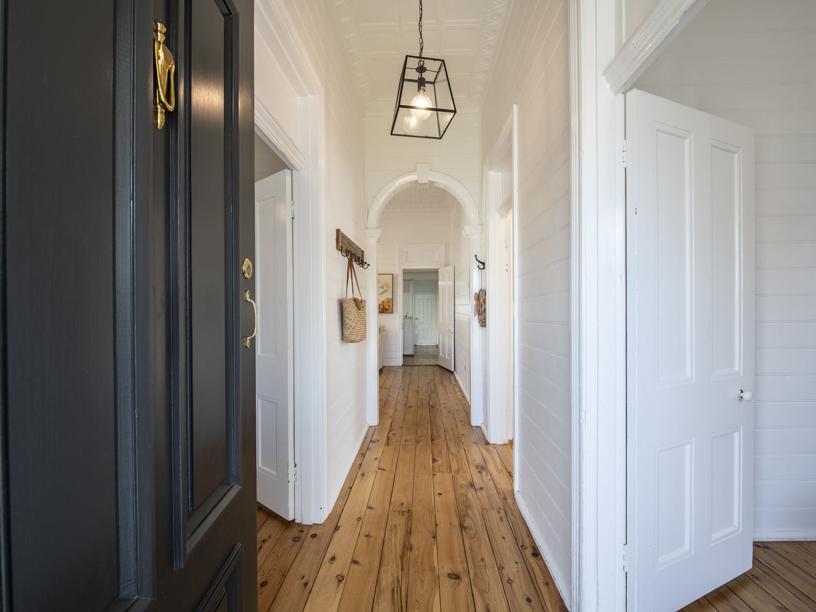
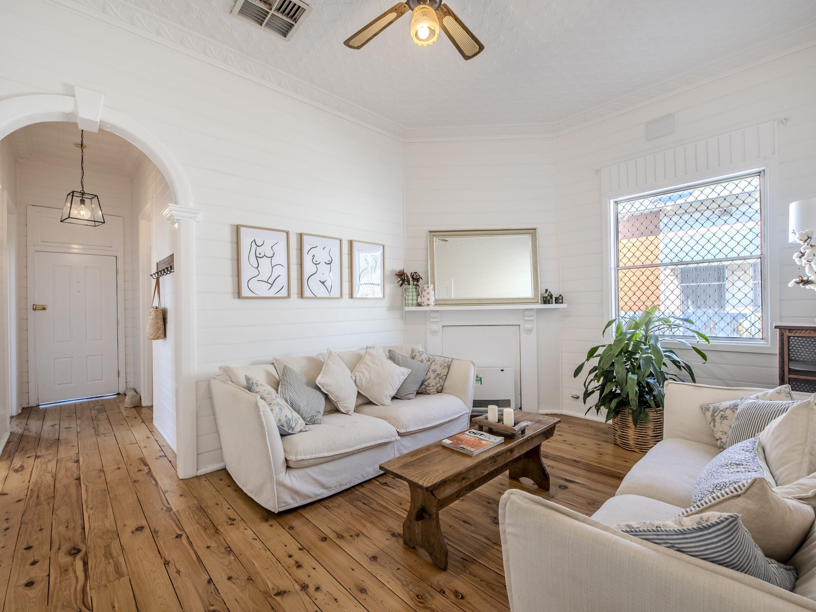
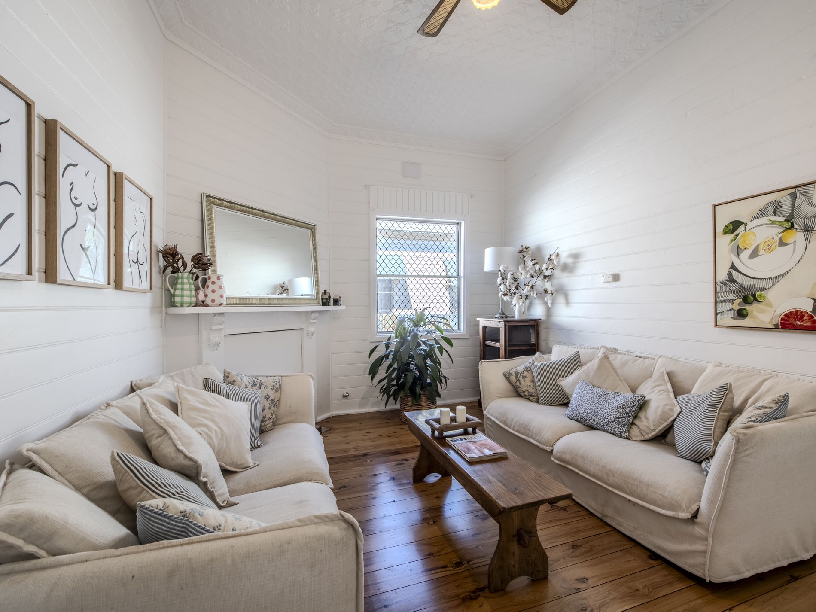
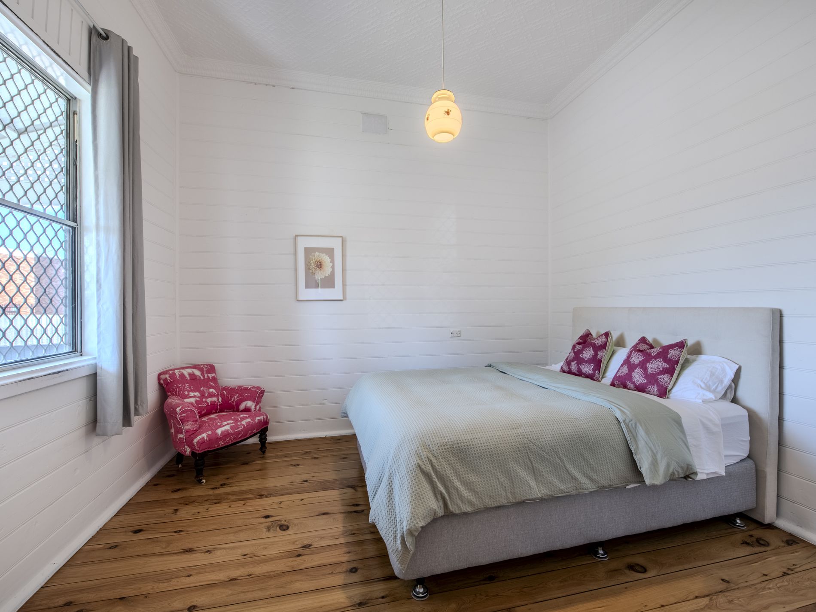
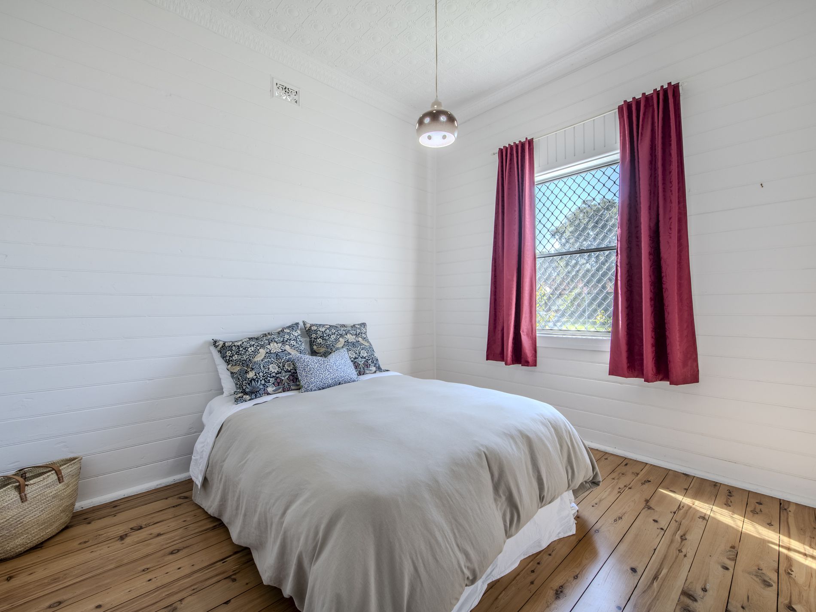
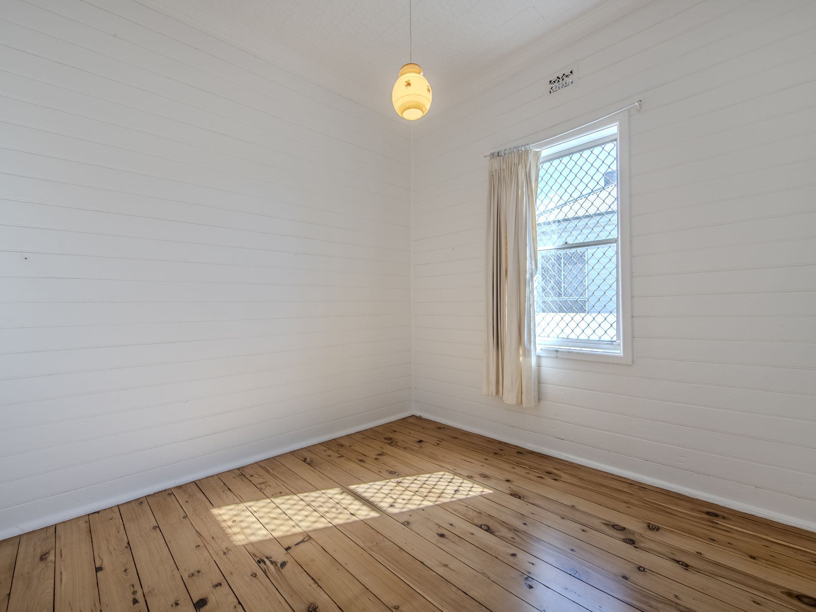
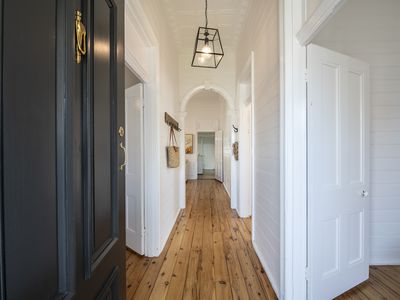
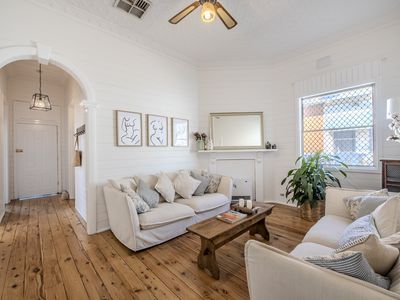
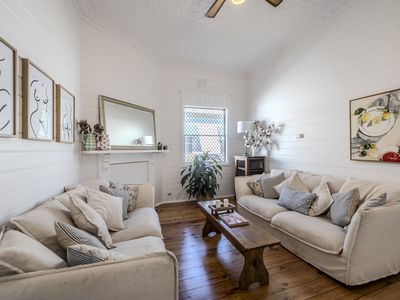
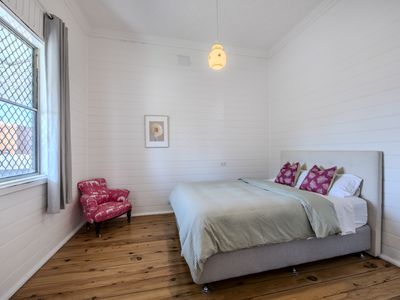
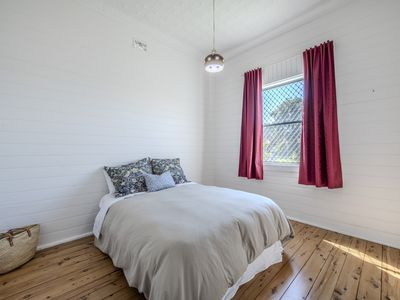
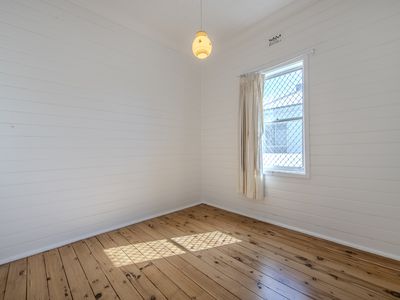
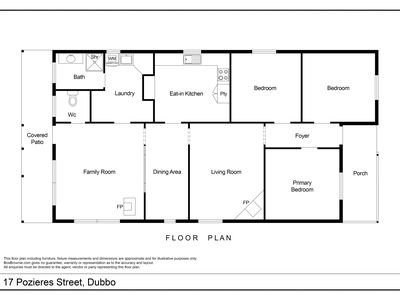
Pressed metal ceilings, timber floors, decorative archways and tongue and groove walls bring warmth and personality, while separate lounge and family rooms offer welcome flexibility.
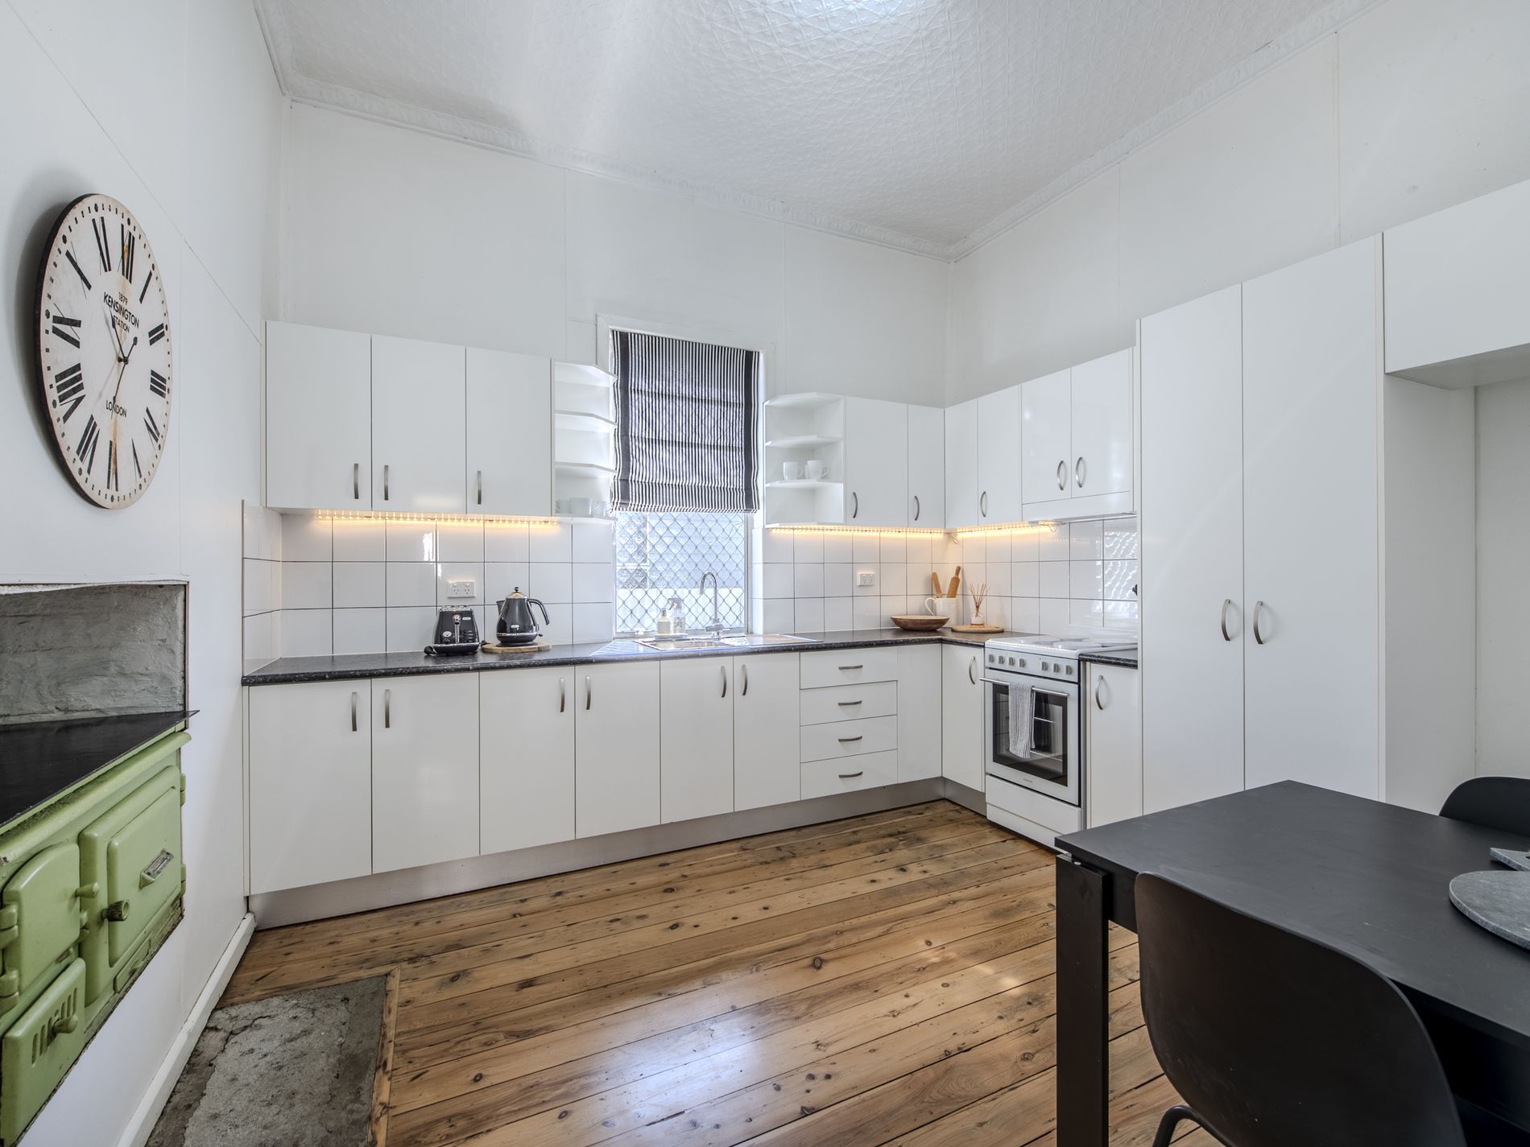
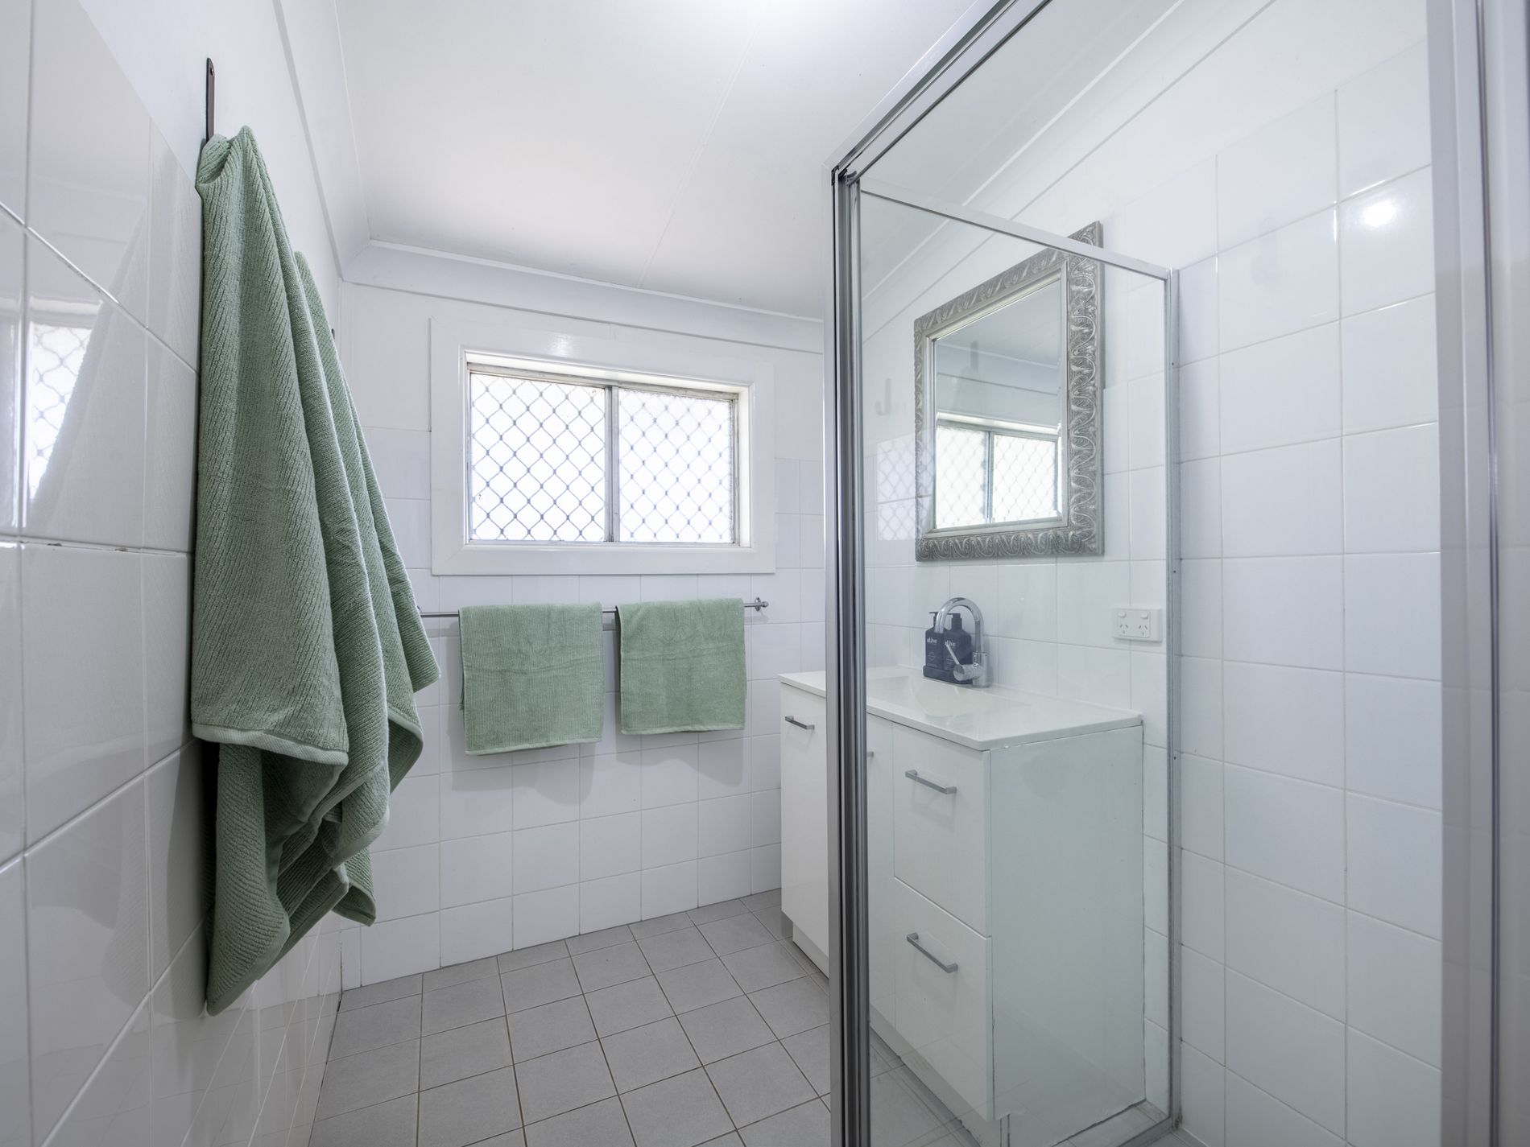
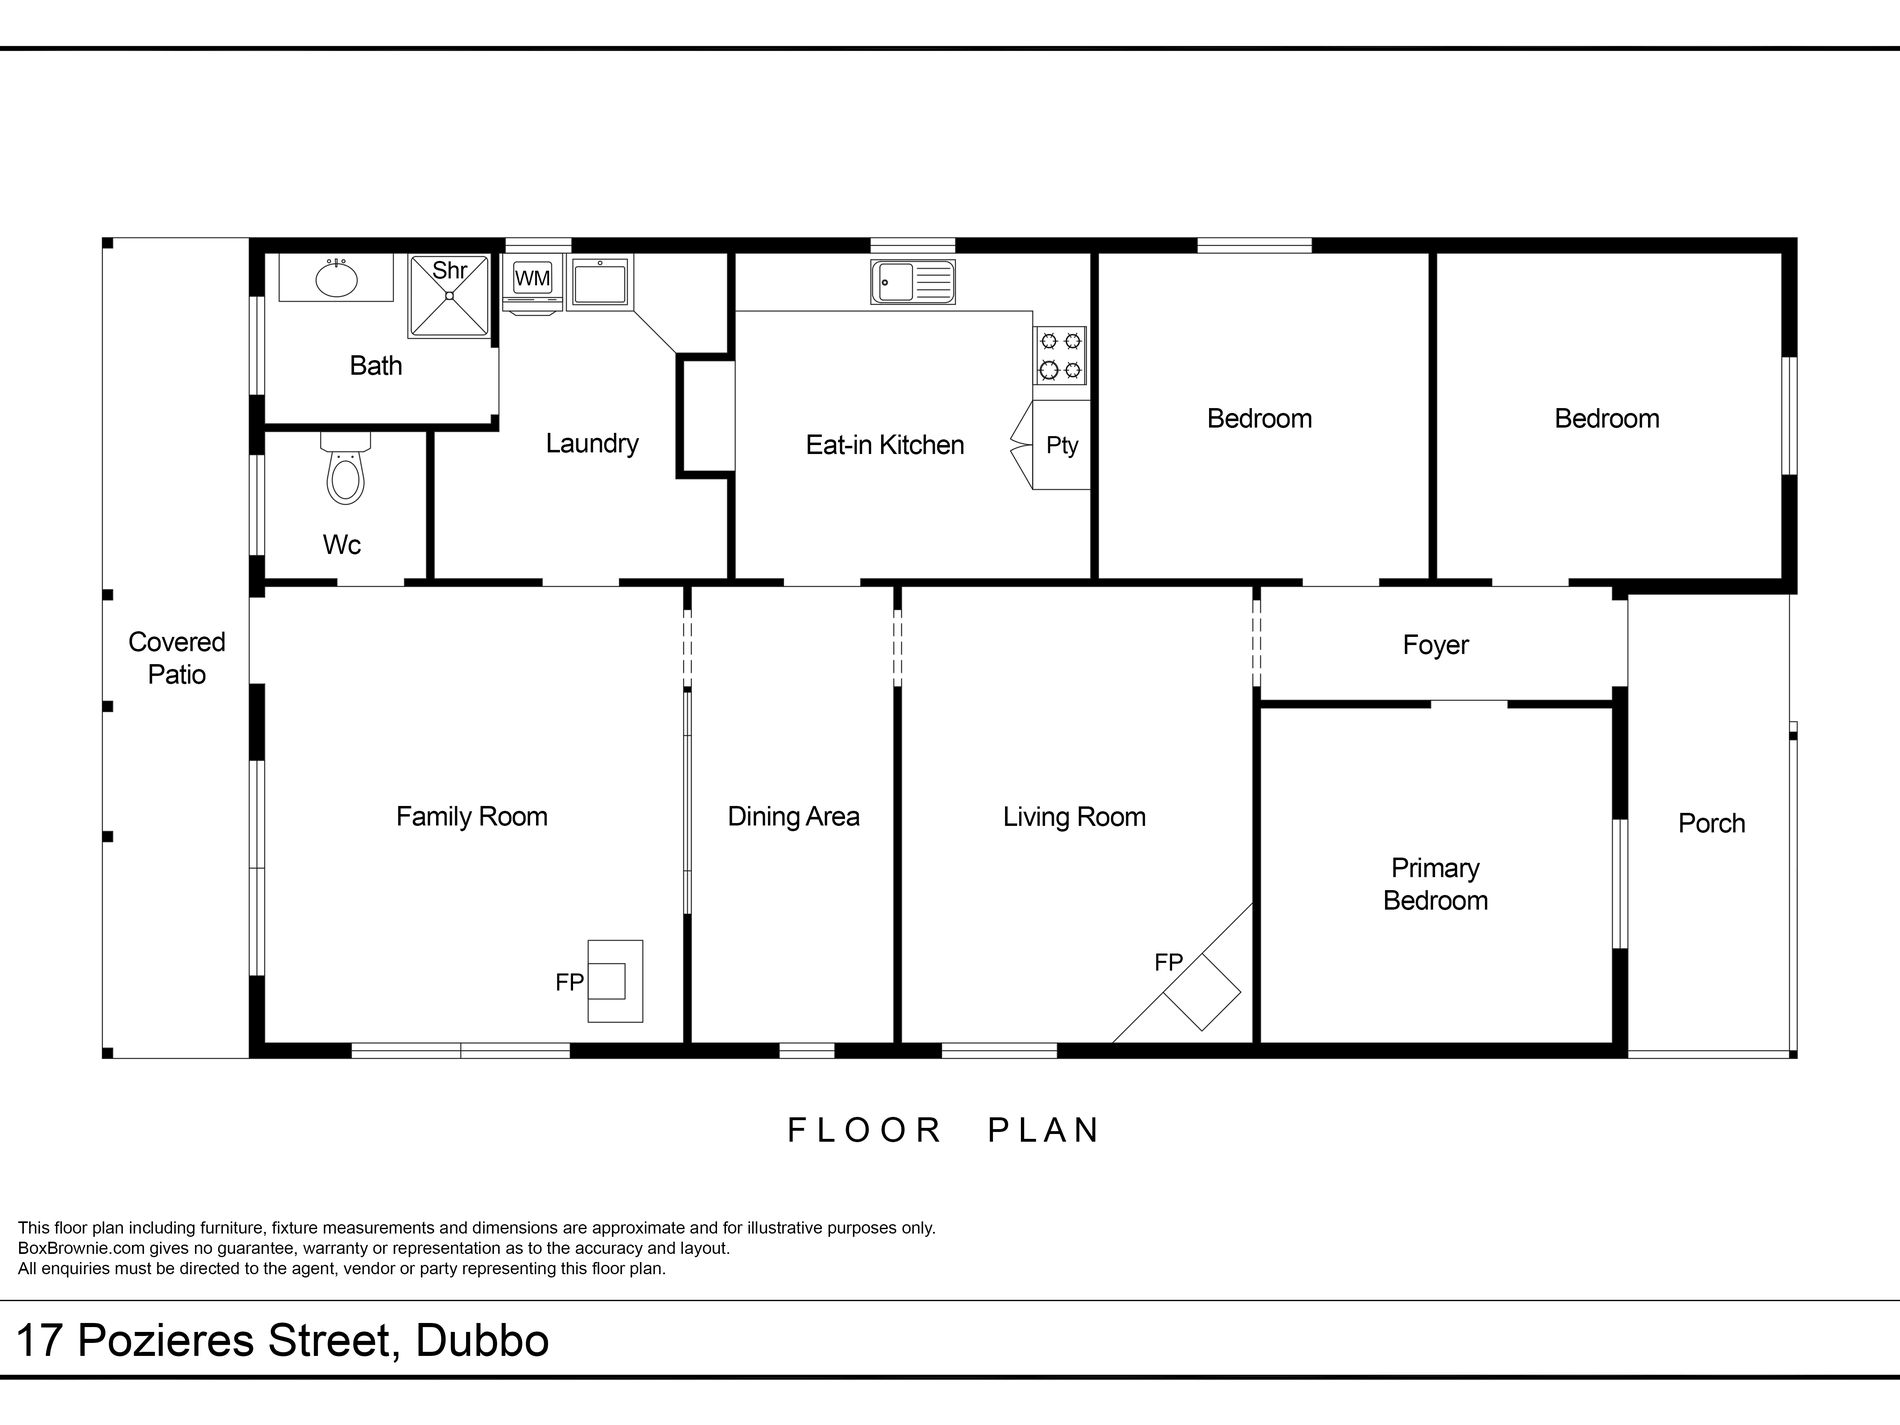
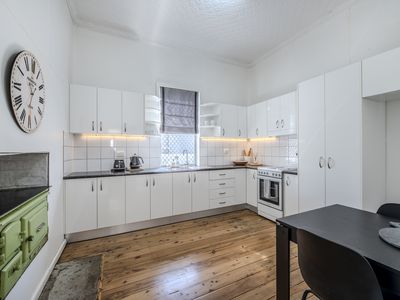
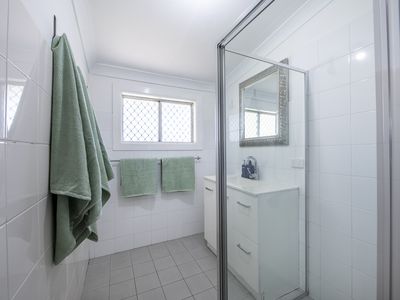
The modern eat-in kitchen sits at the heart of the home, complemented by three spacious bedrooms, a contemporary bathroom and a versatile dining or home office area.
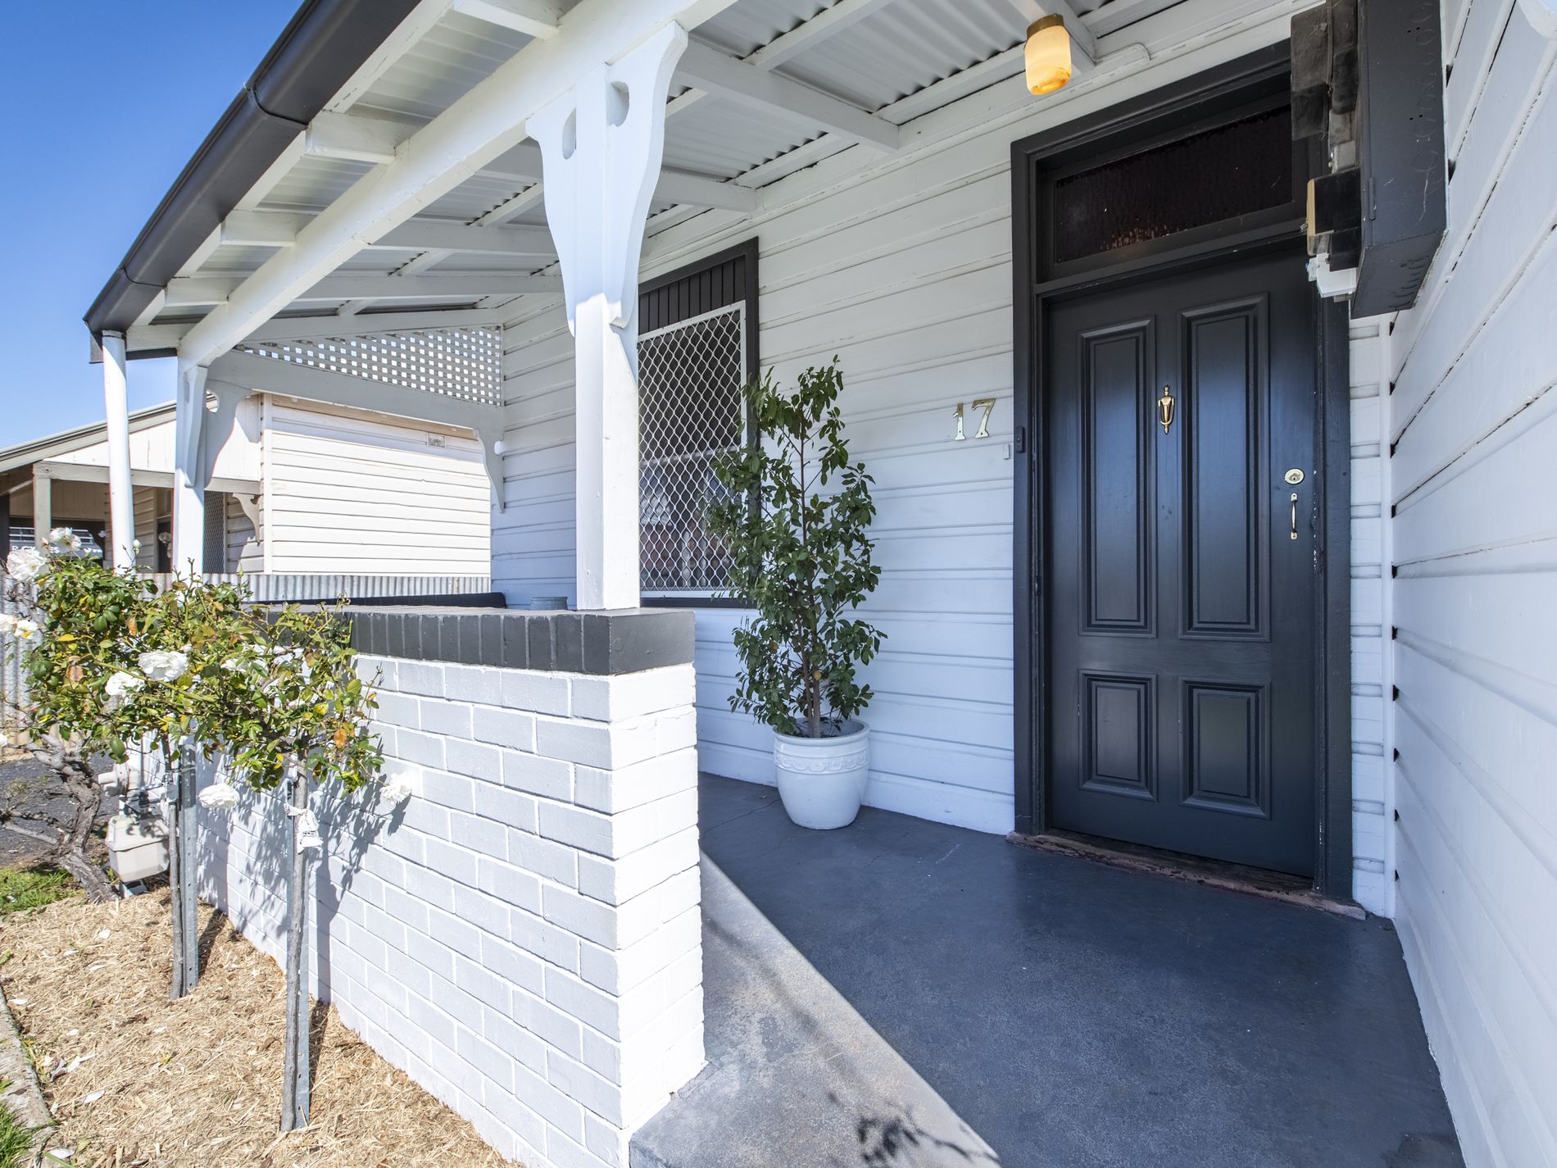
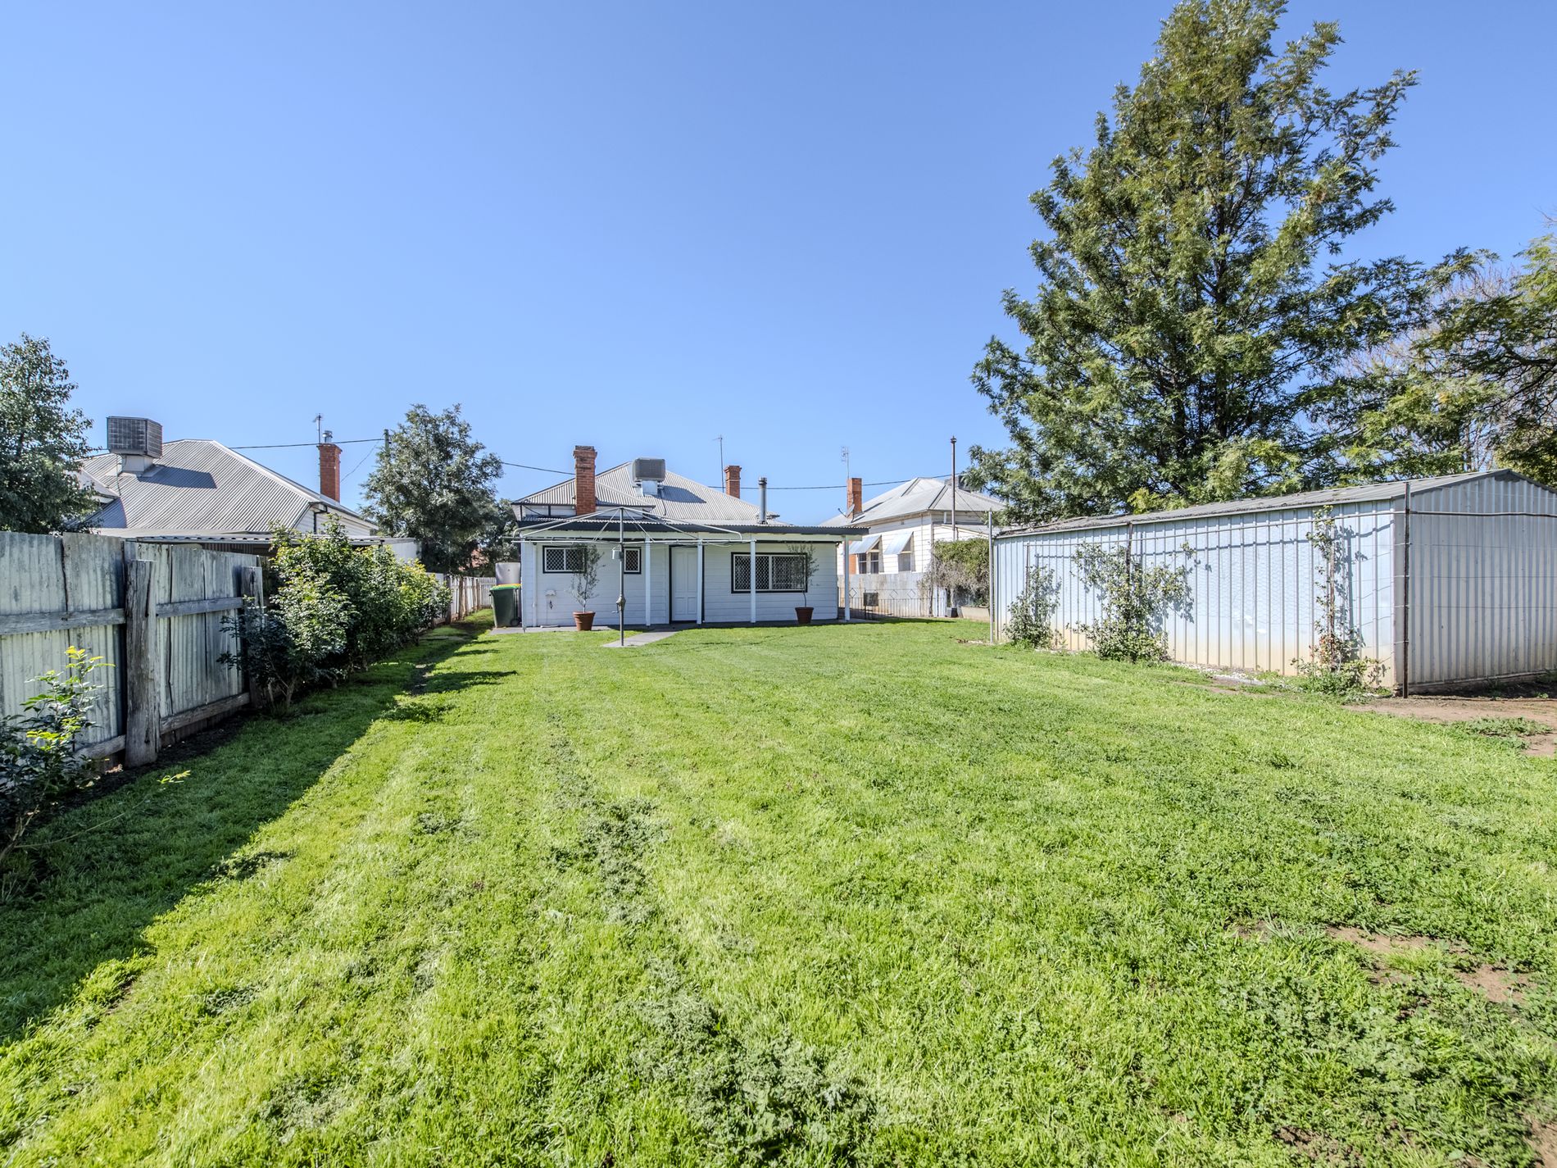
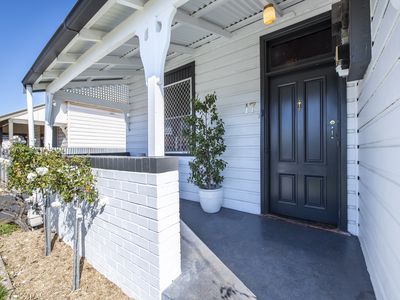
Covered verandahs, useful shedding and rear yard access add practical appeal, all within easy reach of shops, cafés, schools, parks and the CBD.
A welcoming choice for buyers seeking character, convenience and room to shape the next chapter.
Want to know more? SMS POZIERES to Karen on 0448 191167.
- Three spacious bedrooms with beautiful pressed metal ceilings
- Separate lounge room with ceiling fan and natural gas point
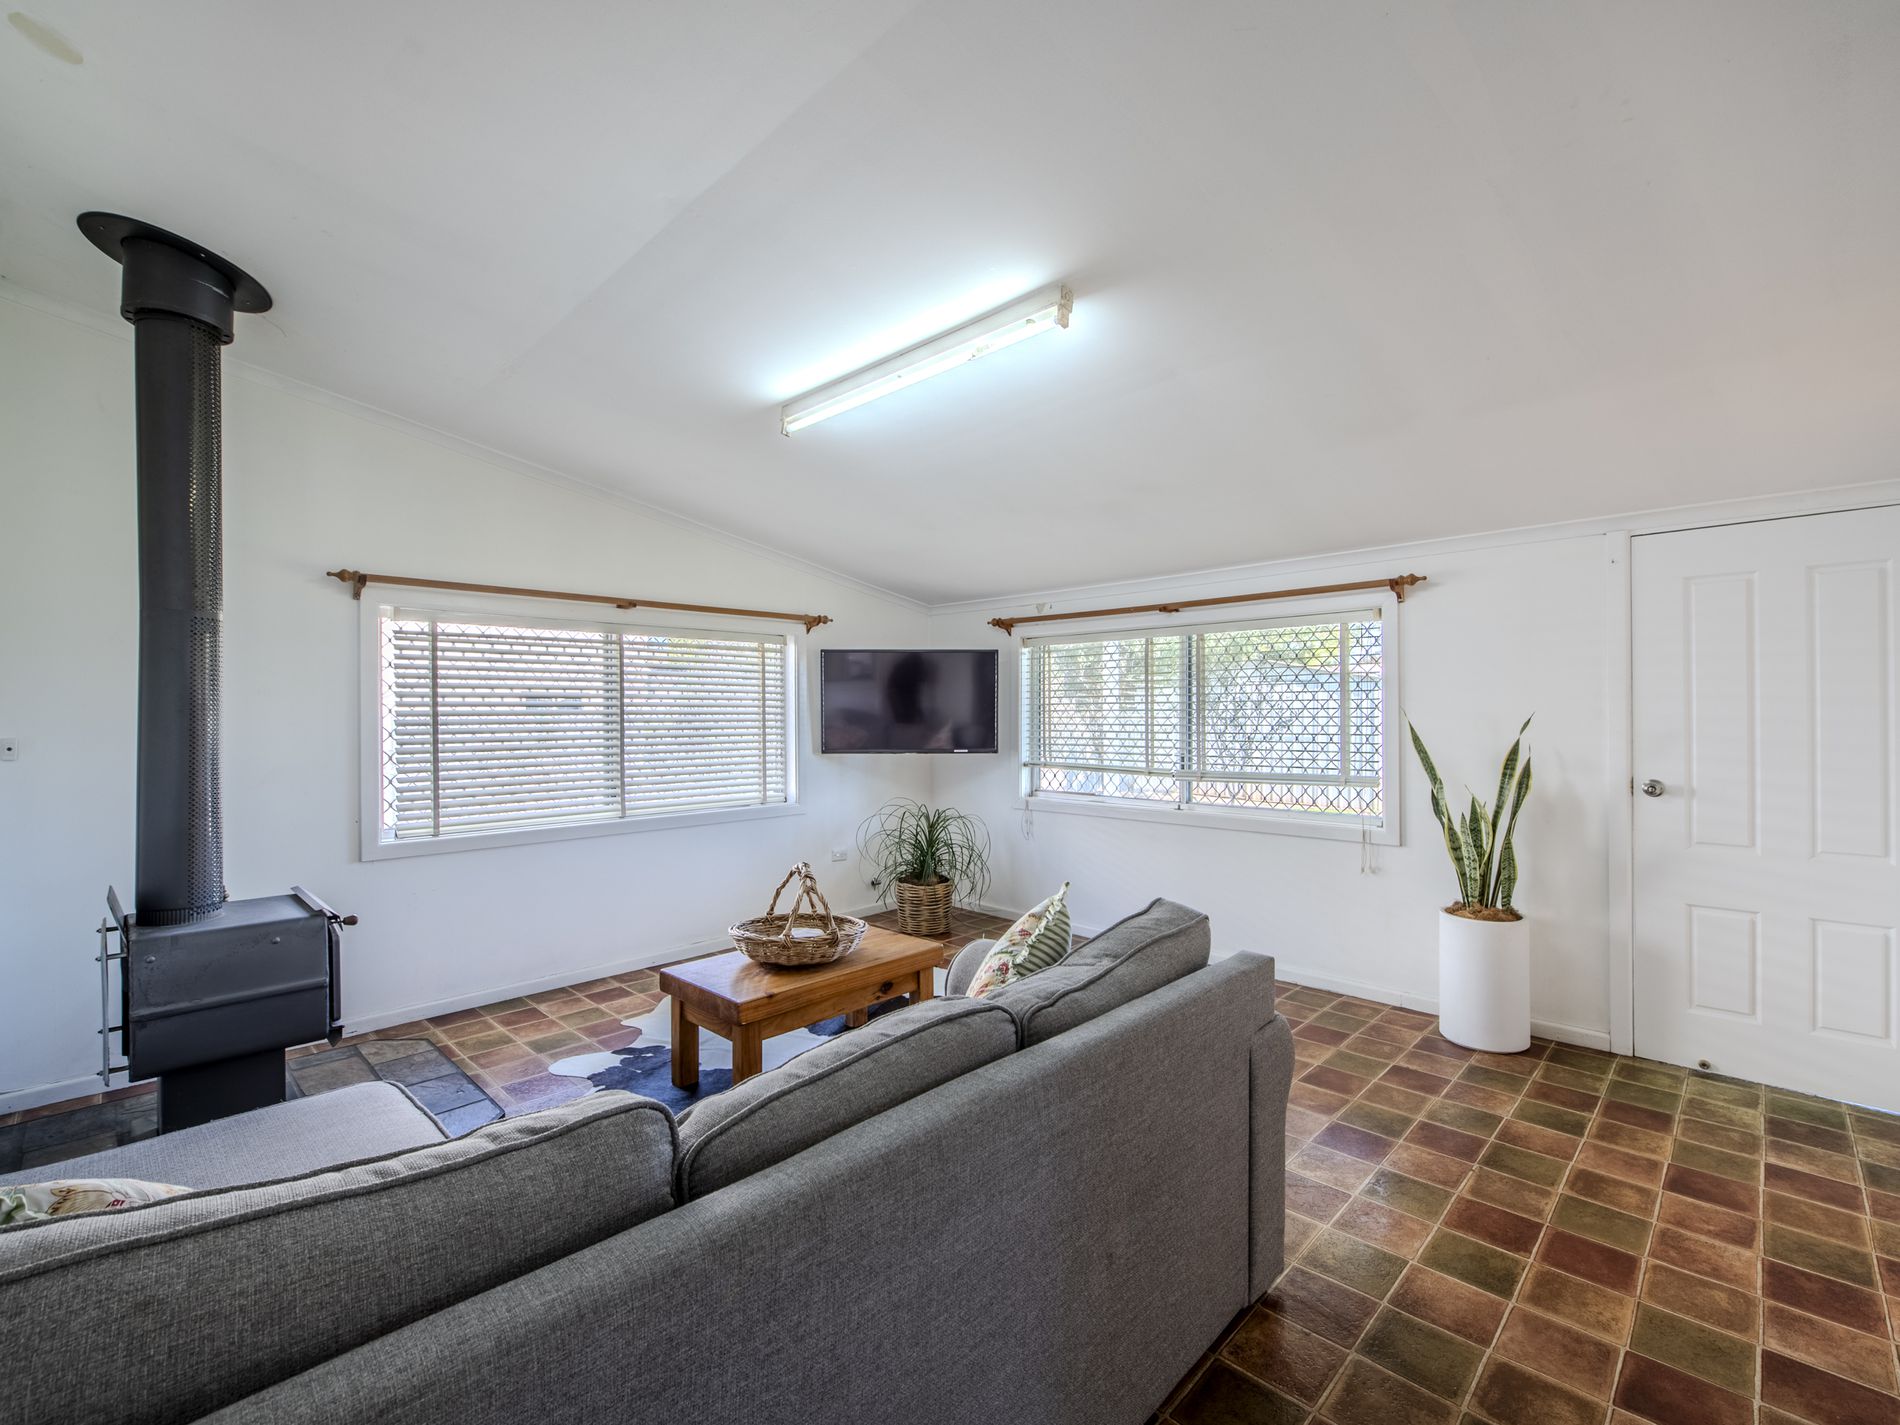
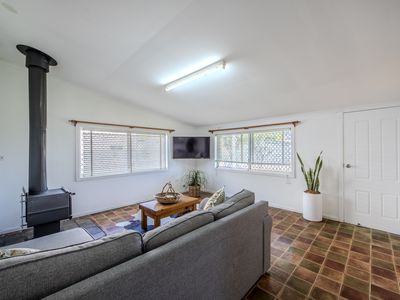
- Generous separate family room with wood heater & gas point
- Modern eat in kitchen with electric oven and cooktop
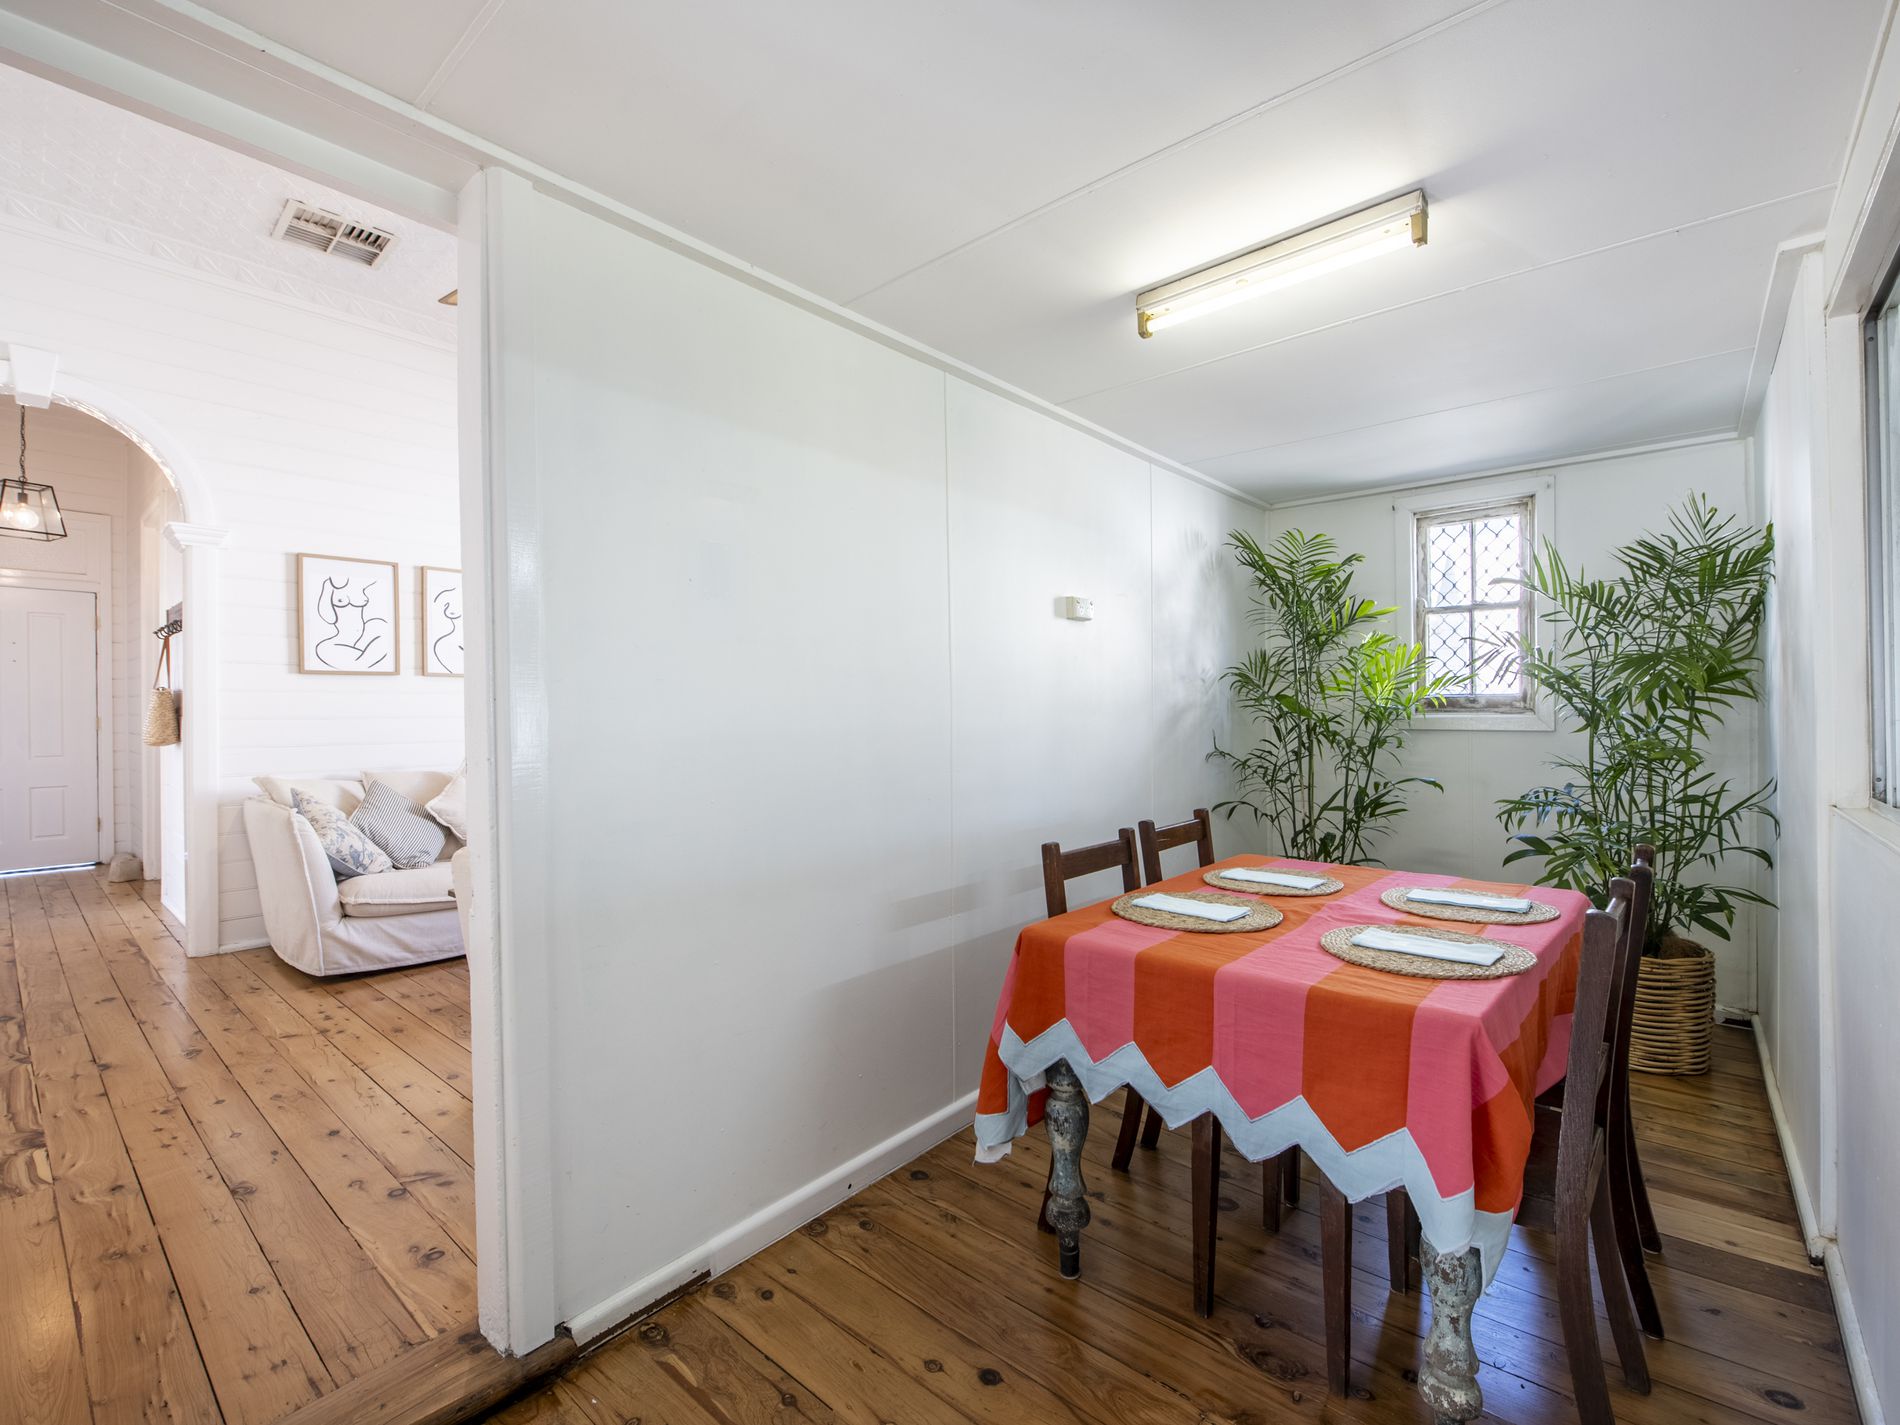
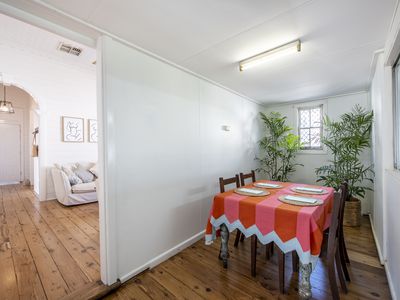
- Compact dining area or practical home office space
- Ducted evaporative cooling; timber floors throughout
- Decorative archway and cornices; tongue & groove walls
- Modern bathroom with shower recess and separate toilet
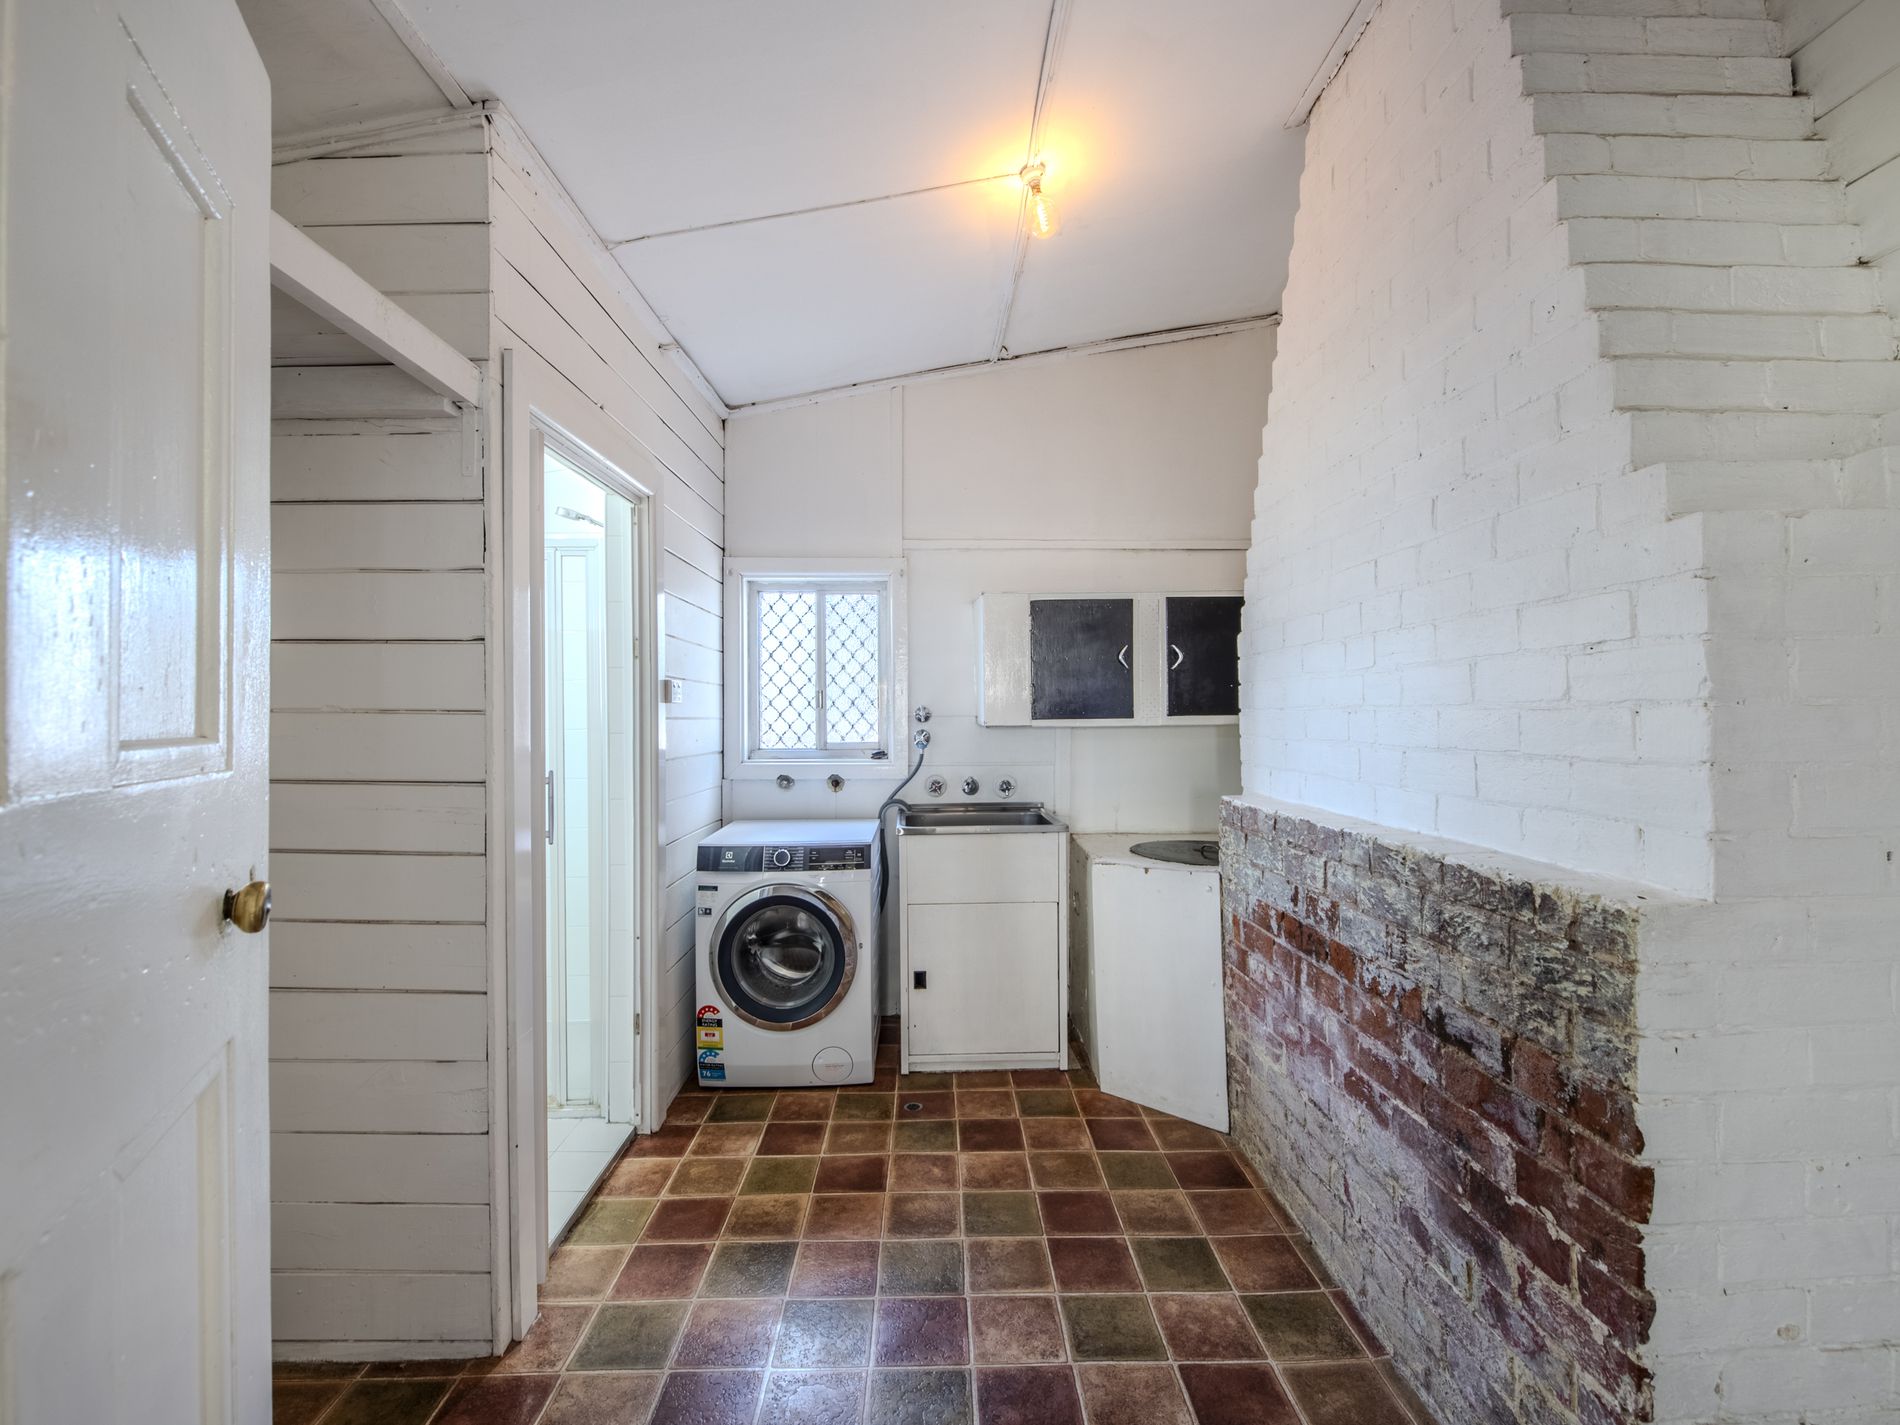
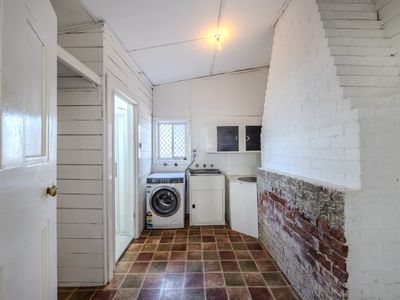
- Functional laundry with overhead storage and storage nook
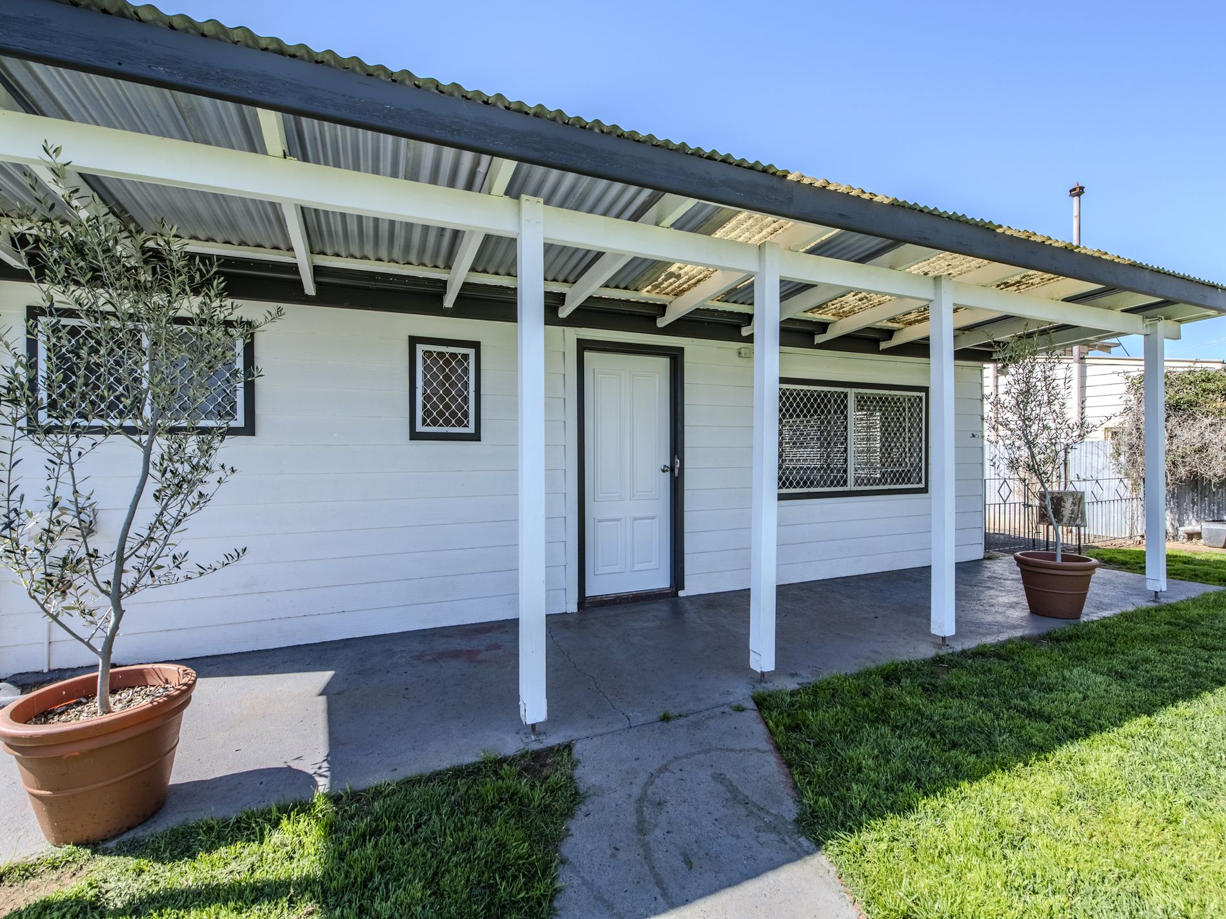
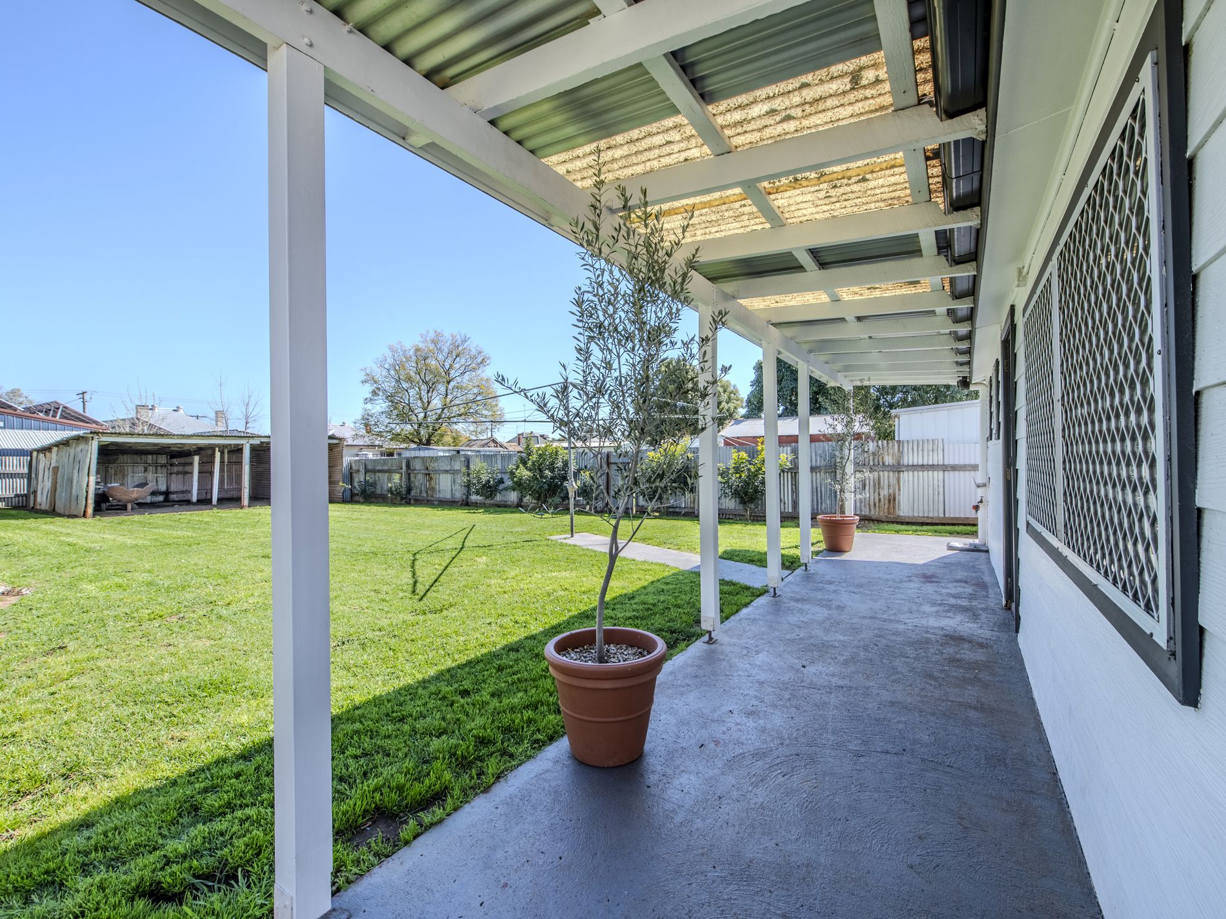
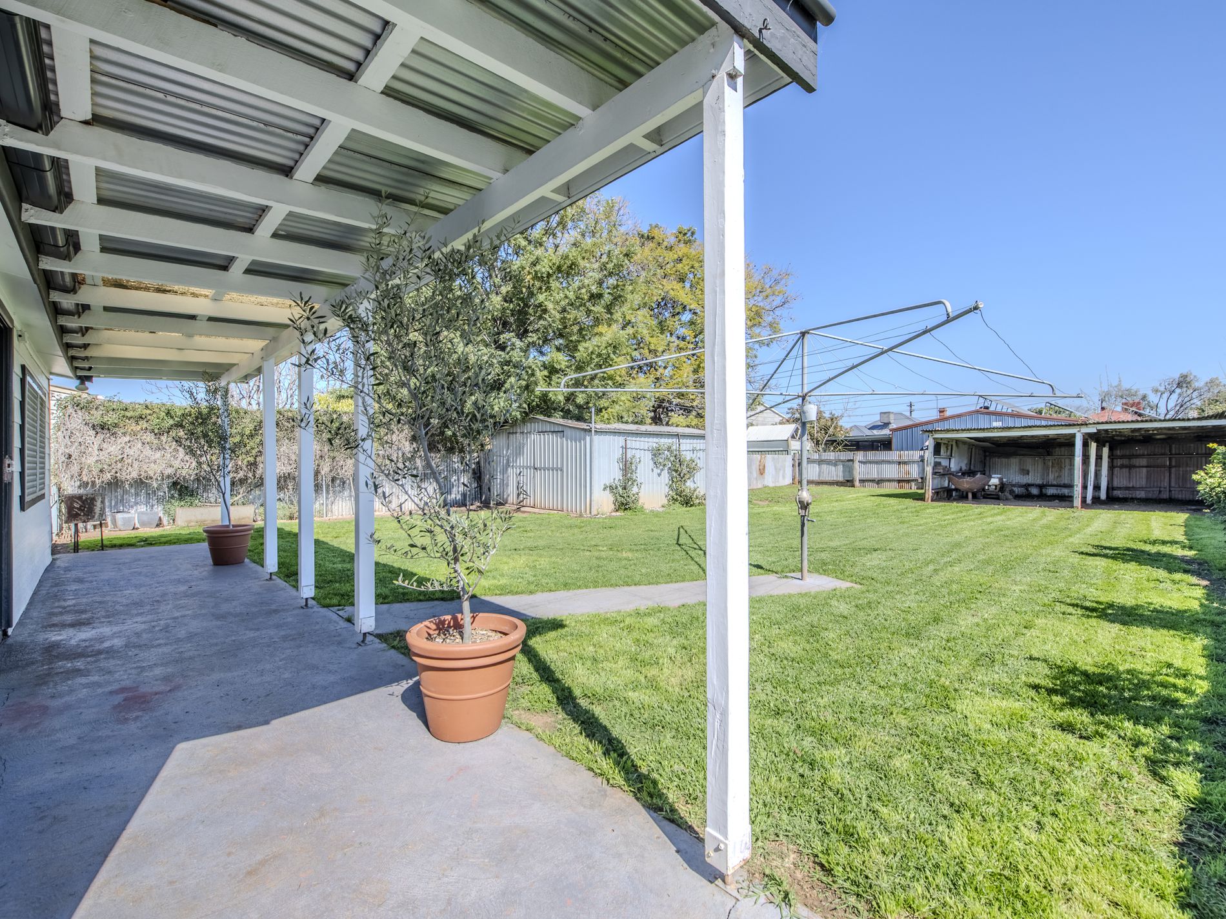
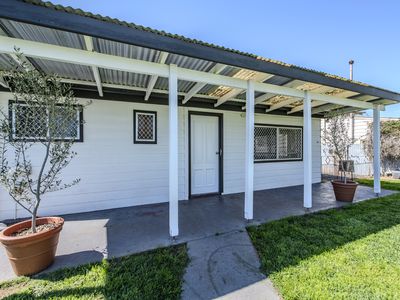
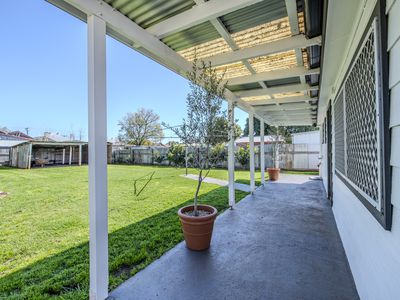
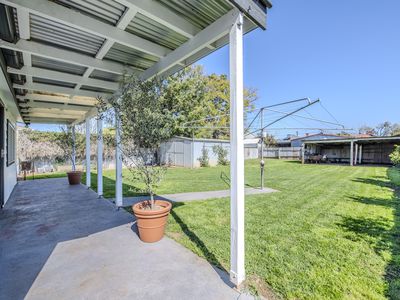
- Covered front and rear verandahs for relaxing or entertaining
- Off street carparking positioned behind front fence and gate
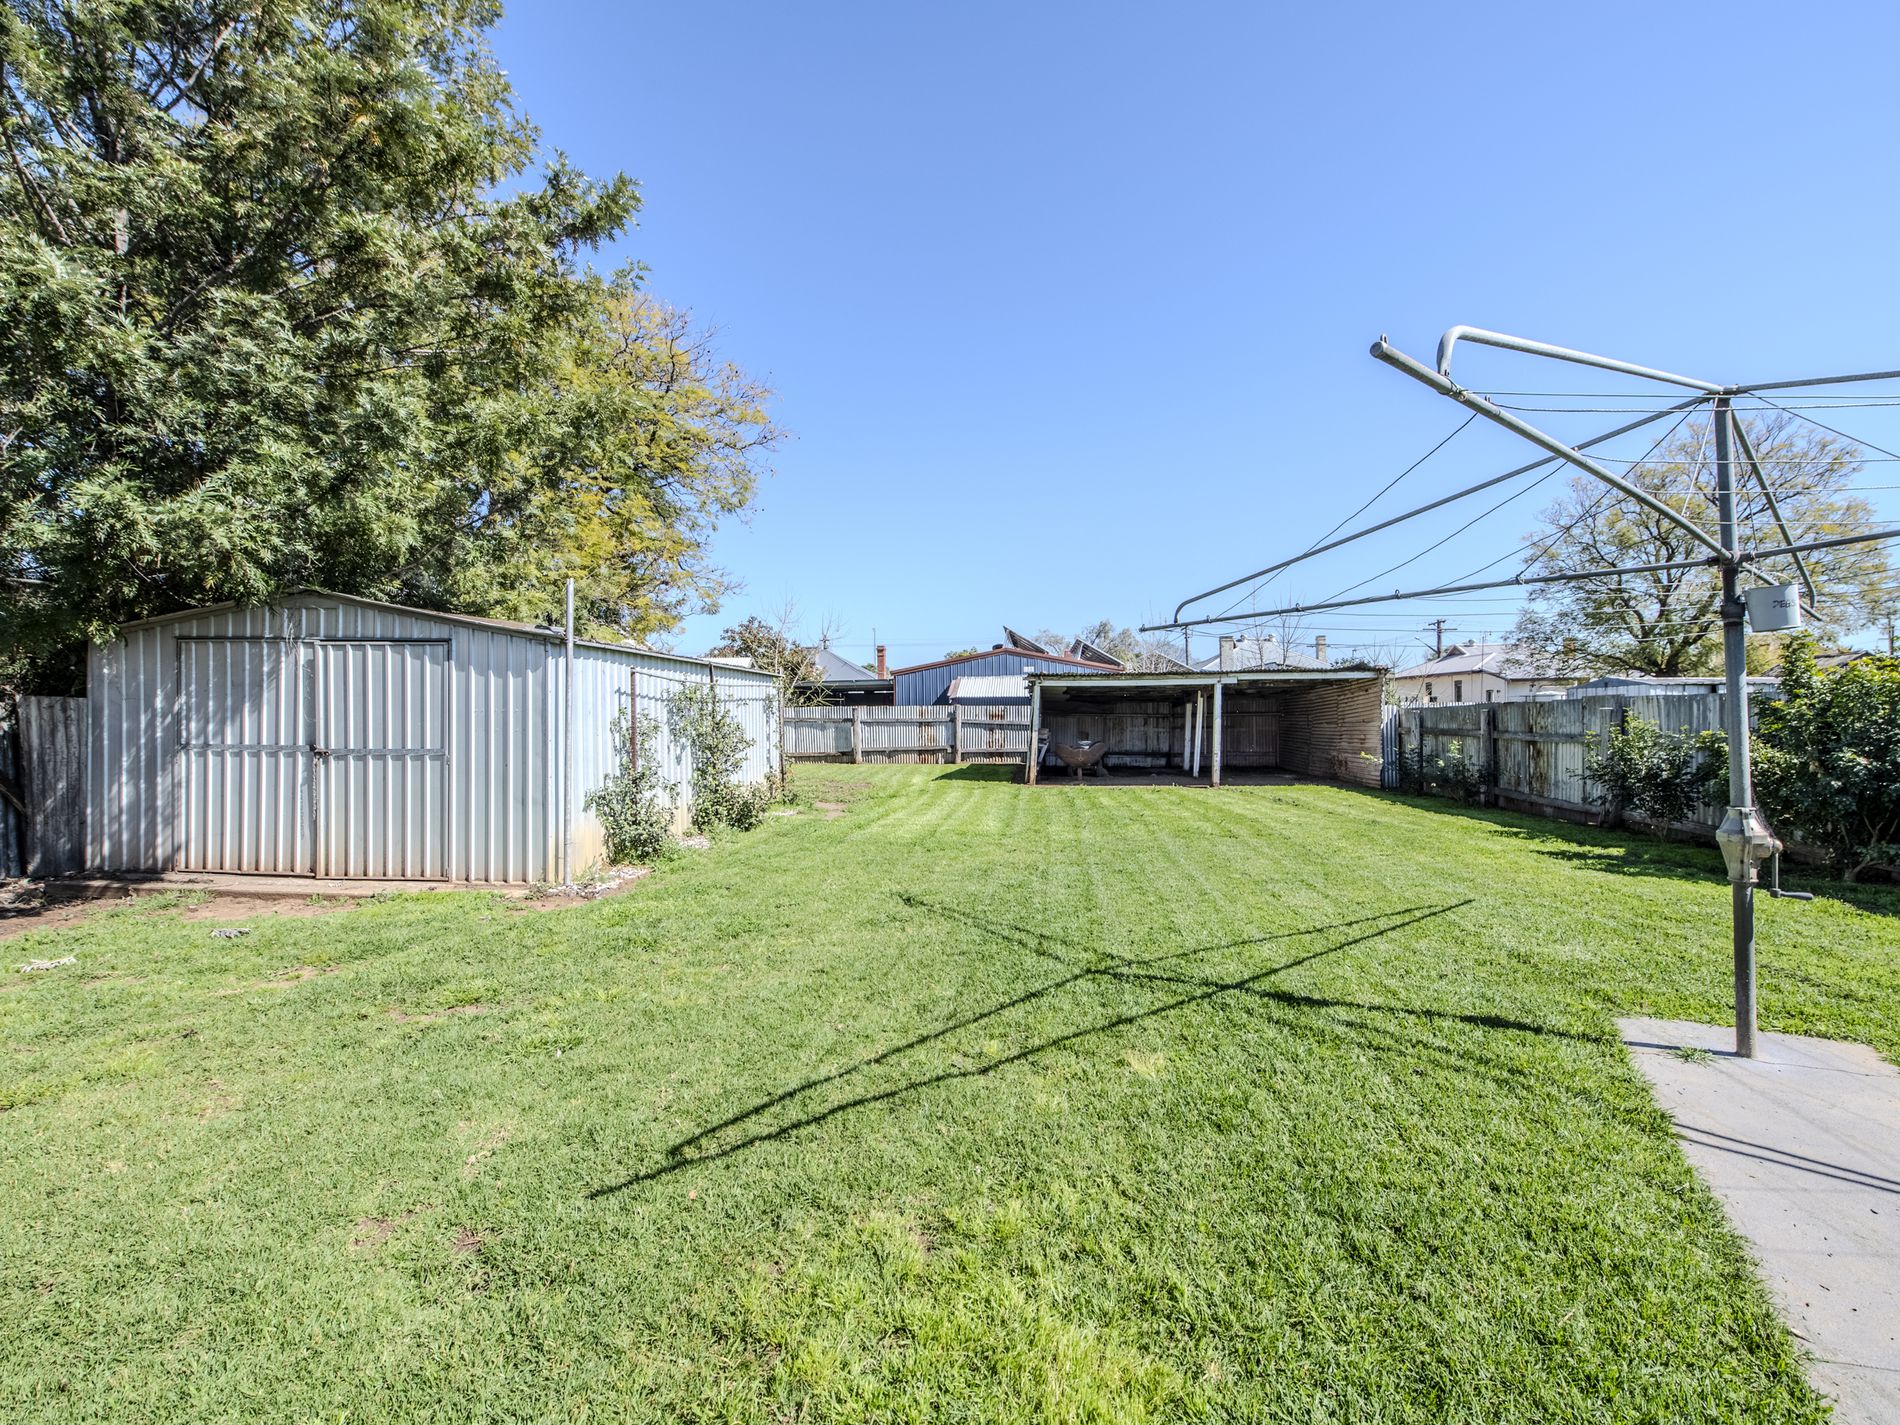
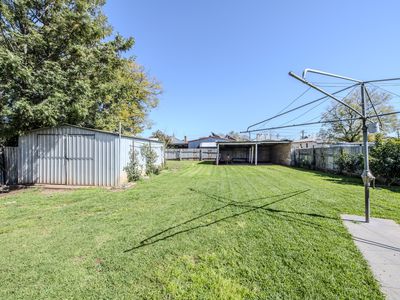
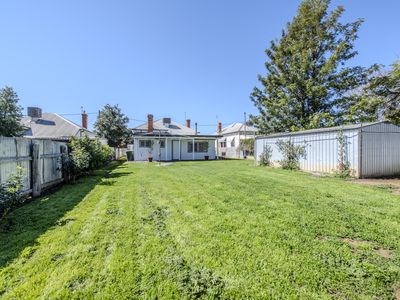
- Rear yard access leads to a rear shed with concrete floor and power
- Two bay, open shed at rear ideal for trailers, equipment or storage
- Ideal for first home buyers, couples, singles, young families & investors
- Walk to shops, cafes, school, childcare, pubs, parks & train station
- Short drive to CBD, university, TAFE, Dubbo College and hospitals
- Easy walk to cafes, restaurants, speciality shops, school, childcare, parks & CBD
- R1 General Residential zoning which permits (with consent) multi dwelling housing
DISTANCE TO:
Barden Park Athletics Centre – 300 m
Northside Sandwich Shop – 300 m
Stepping Stones Early Learning – 400 m
Dubbo North Public School – 450 m
Diner 95 Takeaway on Bourke – 450 m
Bourke Street Butchery – 500 m
Butchers Wife Café – 500 m
North Dubbo RSL Sporties– 600 m
Western Star Hotel – 650 m
Dominos Pizza – 650 m
Dubbo Showground – 800 m
Garden Hotel – 800 m
Wylde Bean Thai Restaurant – 950 m
Village Bakehouse – 1.1 km
Dubbo Base Hospital – 1.2 km
Australia Post Dubbo – 1.3 km
TAFE NSW – 1.6 km
Charles Sturt University – 2 km
FAST FACTS:
Built: 1920 approx
Block size: 657 sq m approx.
Zoning: R1 General Residential
Council rates: $2,860.48 pa approx plus user pays water
Rental estimate: Around $540 to $560 per week approx.
Selling agent: Karen Chant – 0448 191167
Click on the virtual tour link for a 3D 360 degree virtual inspection or contact the selling agent, Karen Chant on 0448 191167, for further details including inspection times.
The material and information contained within this marketing material is for general information purposes only. All information contained herein has been gathered from sources we deem to be reliable. However we cannot guarantee it’s accuracy. You should not rely upon this information and material as a basis for making any formal decisions. We recommend all interested parties make further enquiries to verify the information contained herein.
Features
- Evaporative Cooling
- Gas Heating
- Fully Fenced
- Floorboards