
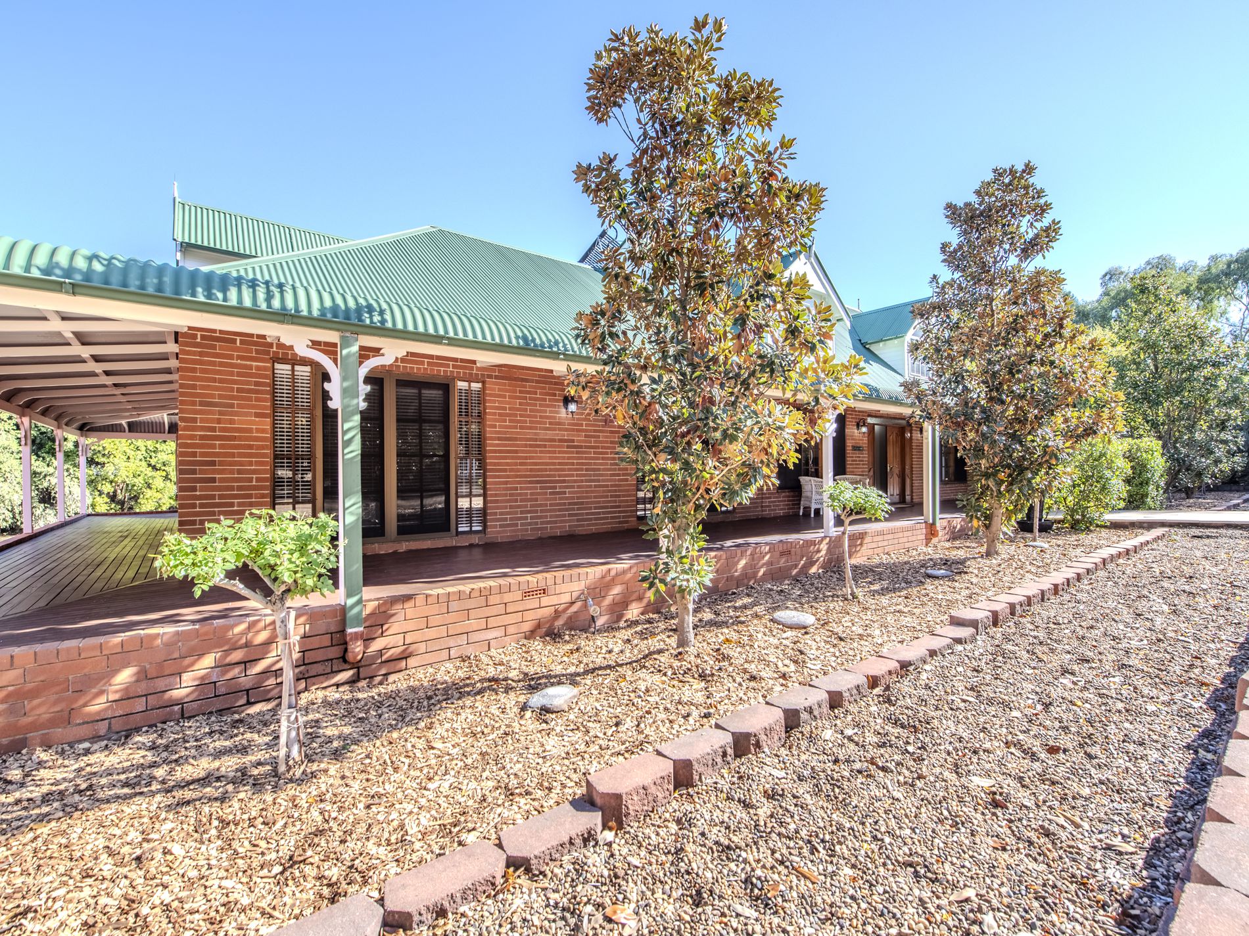
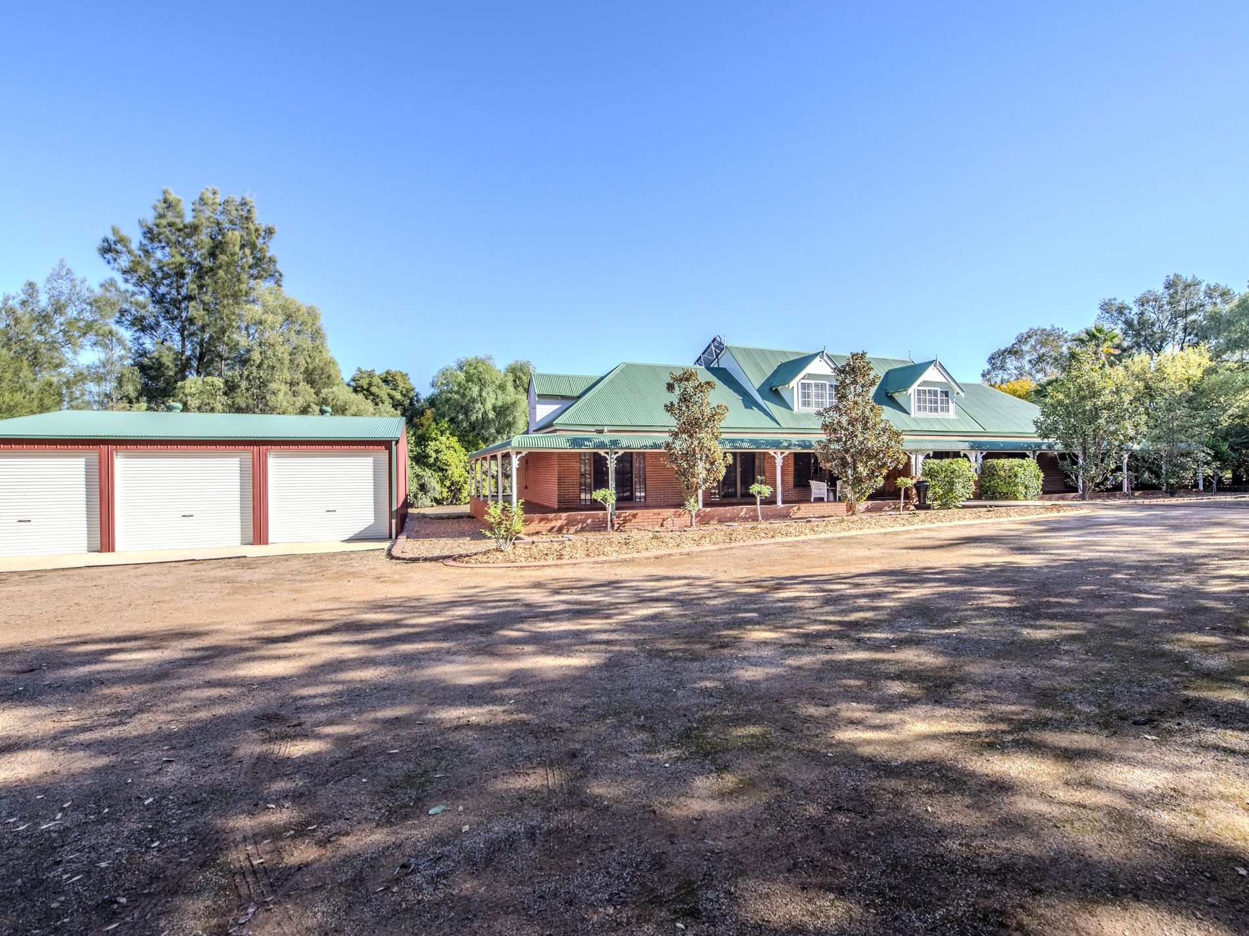
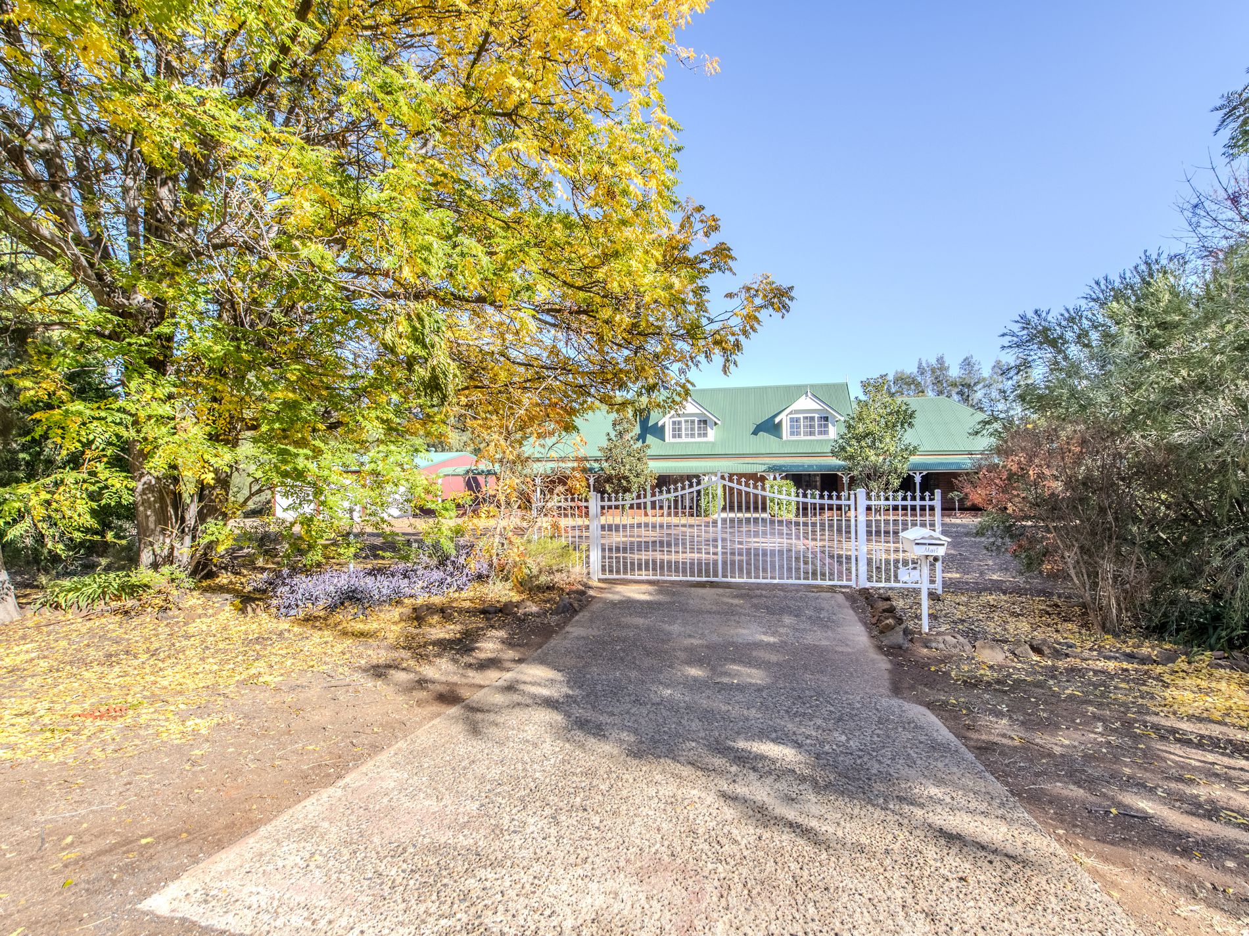
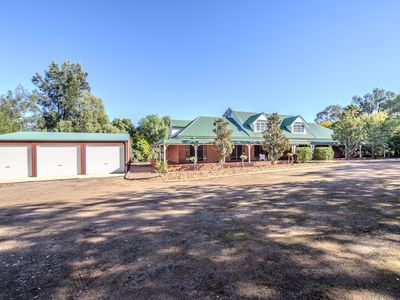
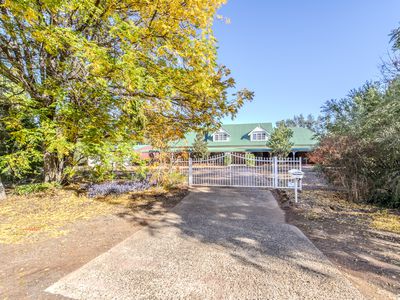
A rare opportunity has opened at ‘Shelford Manor’ and buyers seeking space, character and a peaceful one acre lifestyle are encouraged to act quickly.
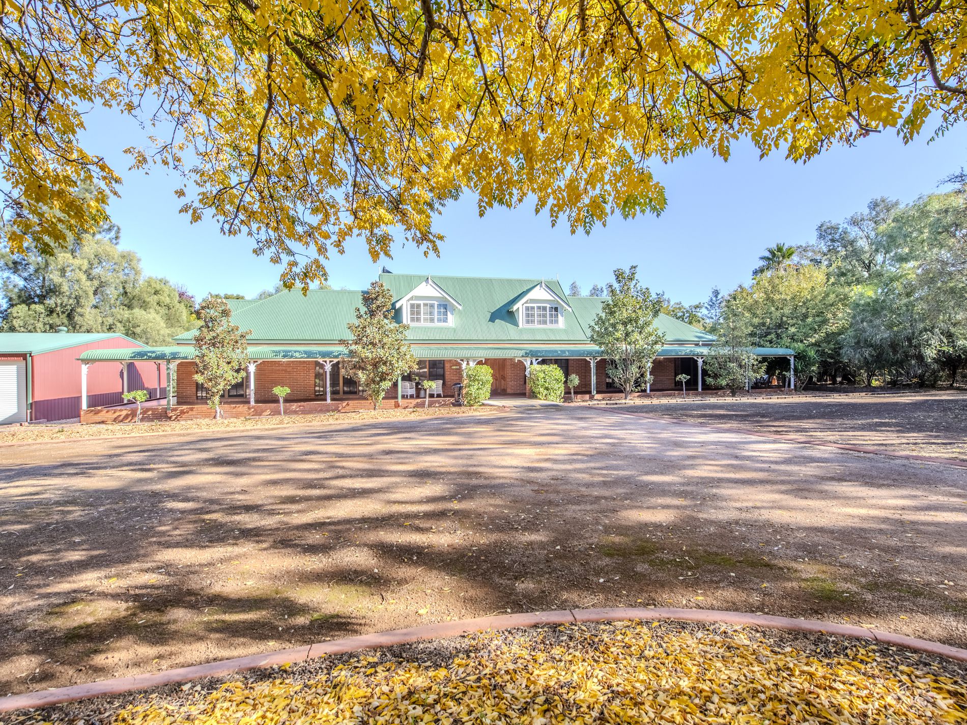
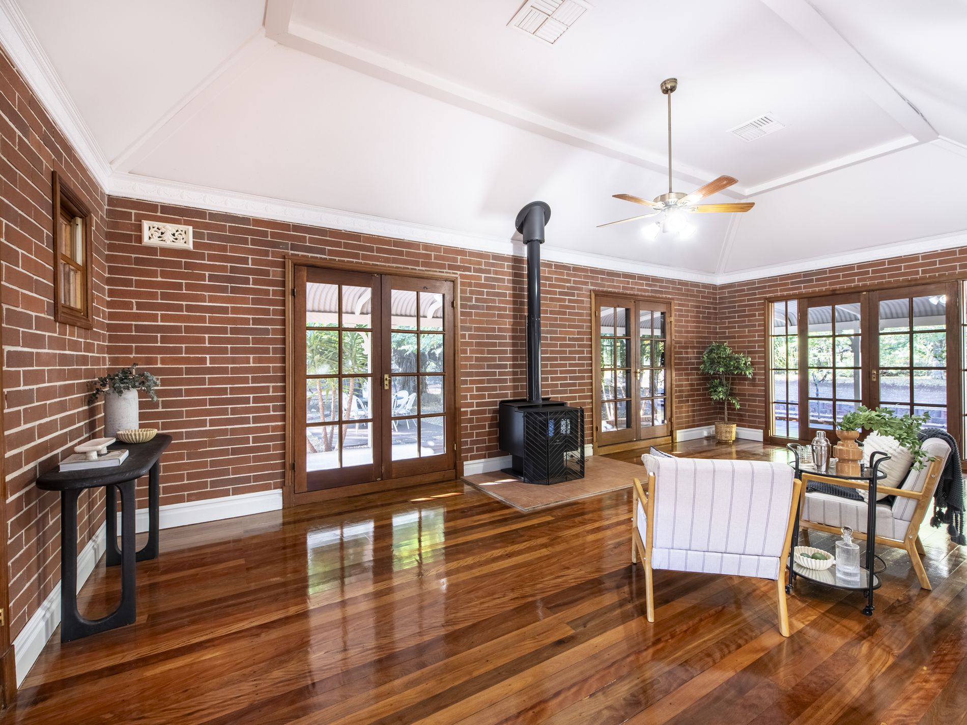
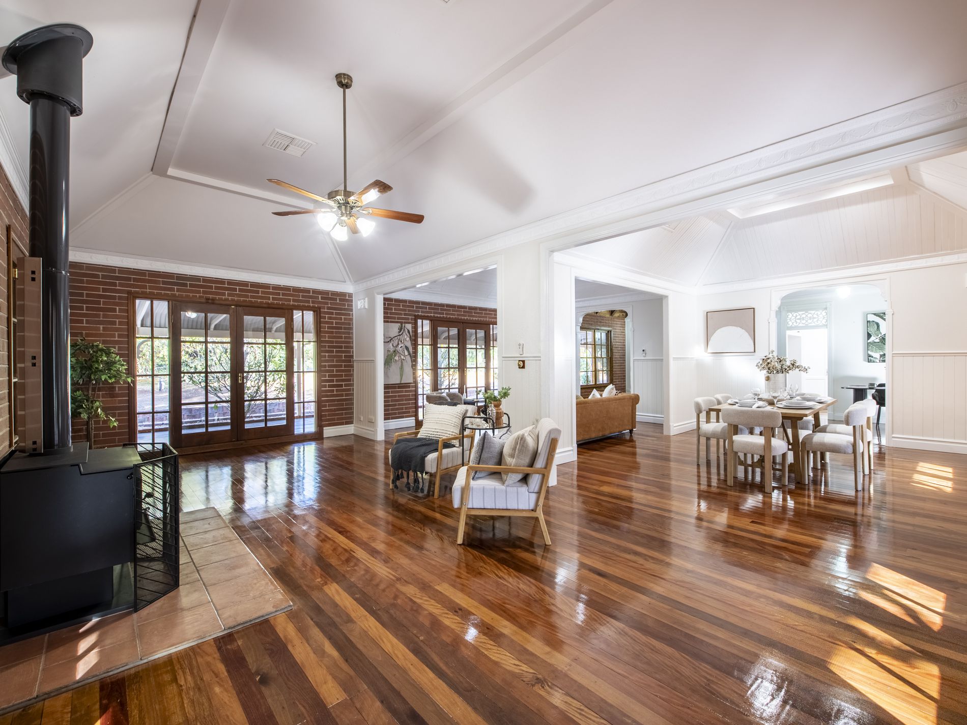
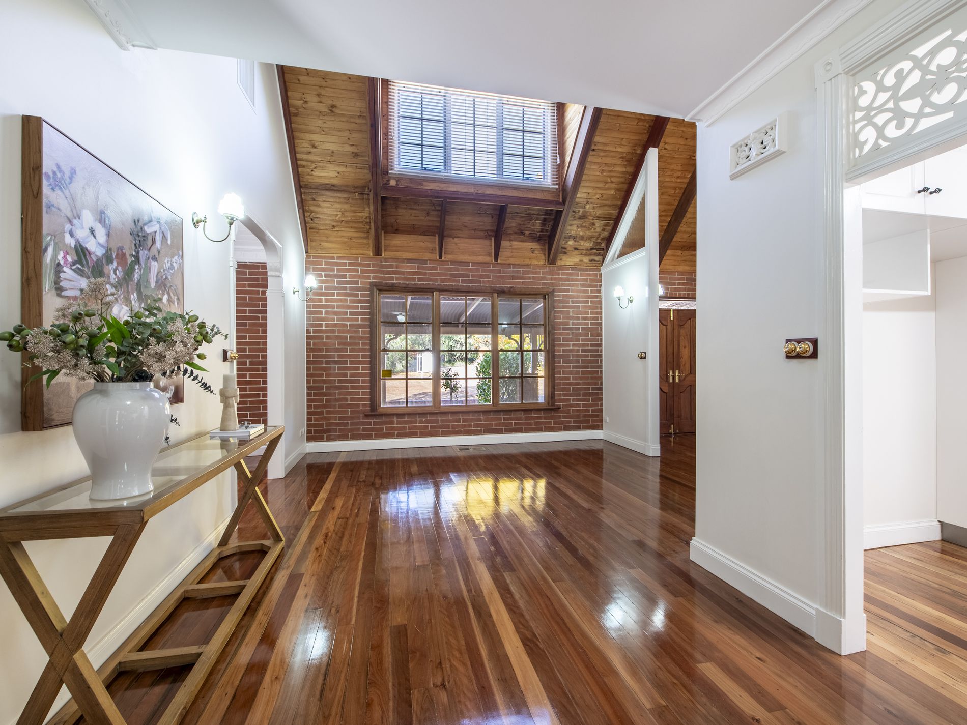
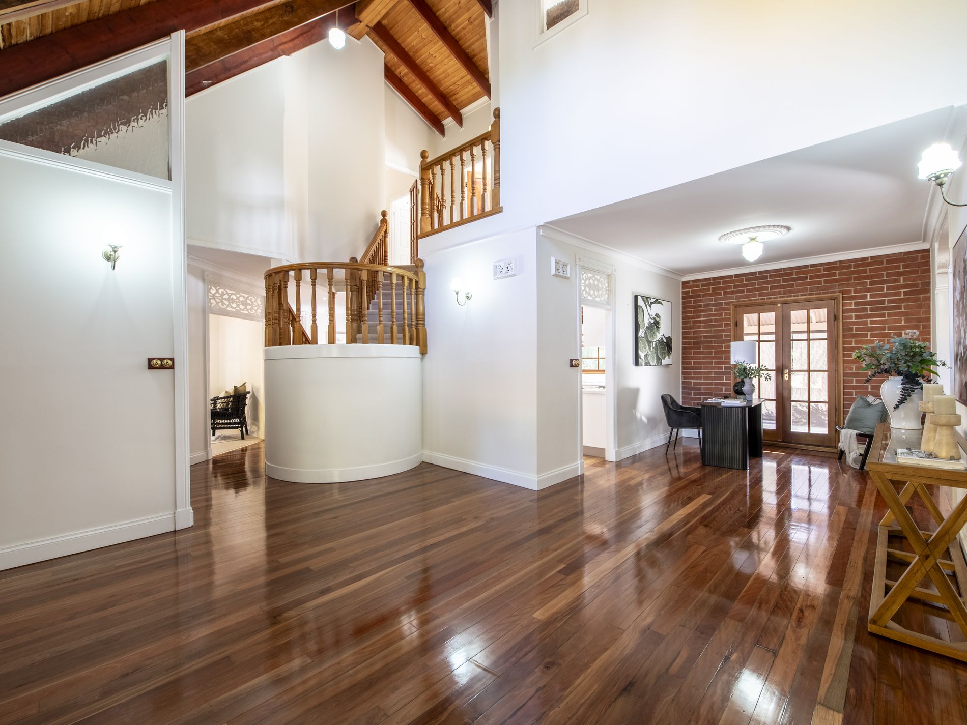
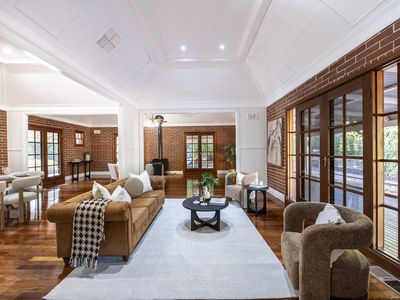
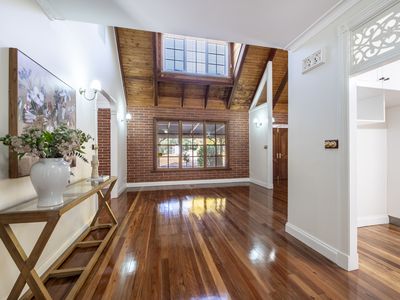
Set amongst leafy surrounds close to Troy Gully walking trails, this is a home of rare warmth, scale and calm. Rich timber detail, raked ceilings, French doors and beautiful natural finishes give the home an unmistakable sense of presence.
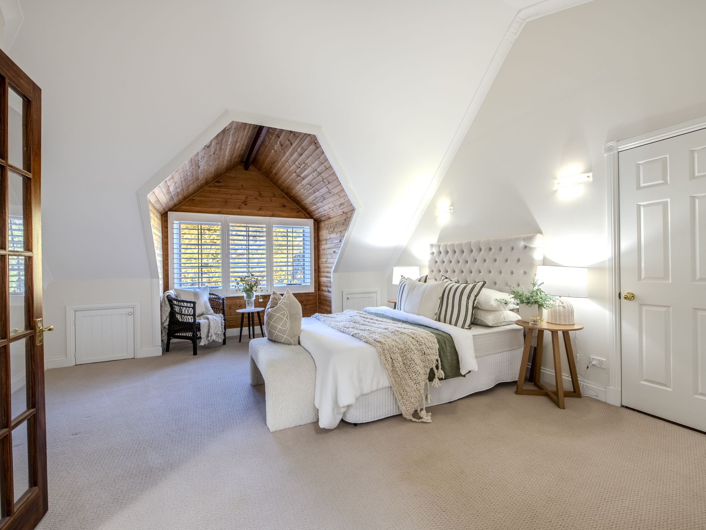
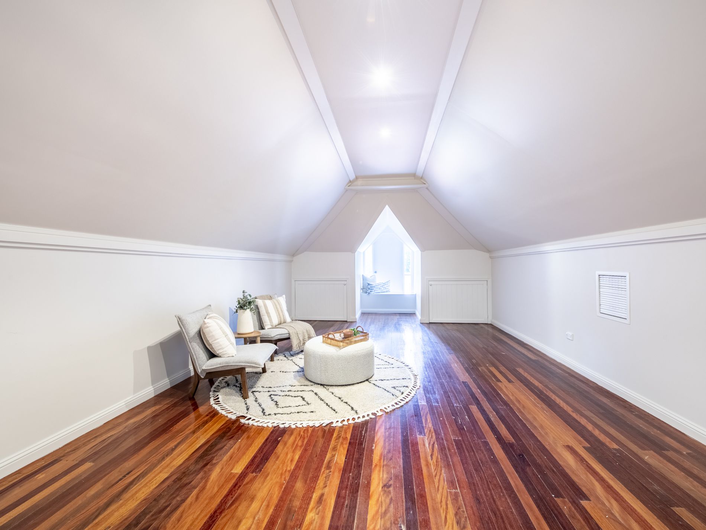
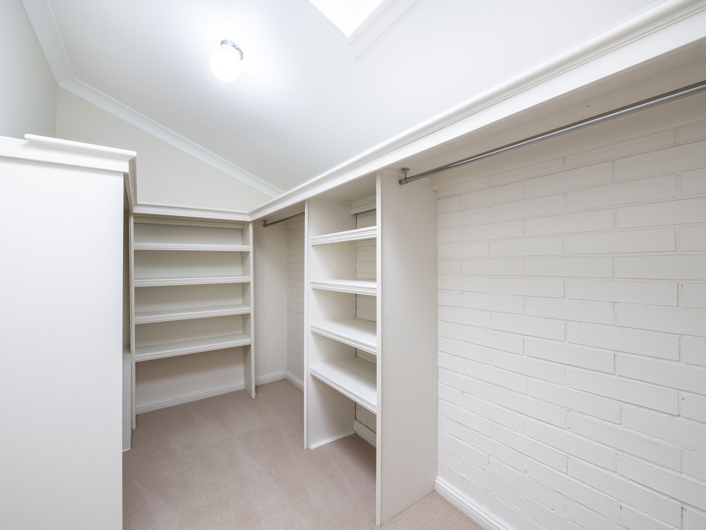
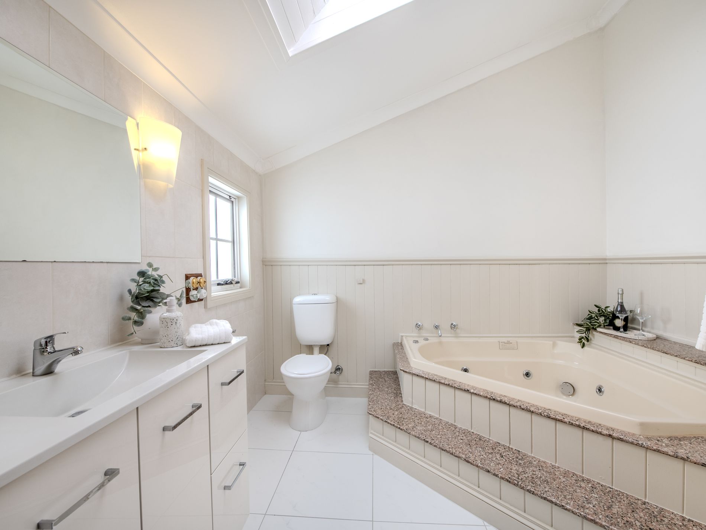
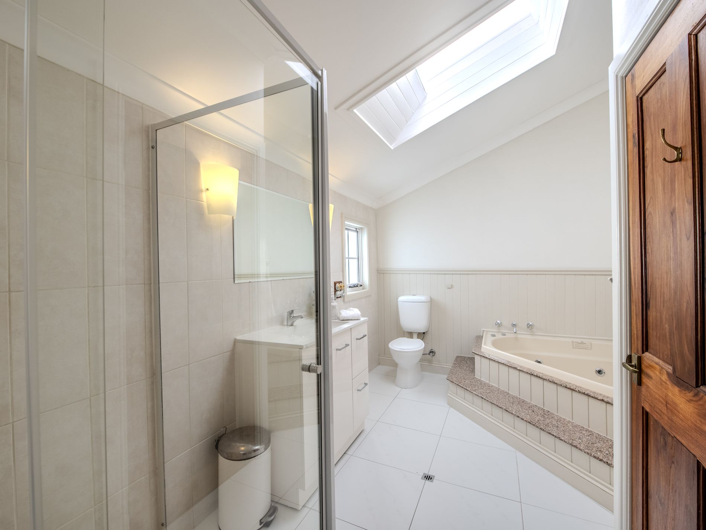
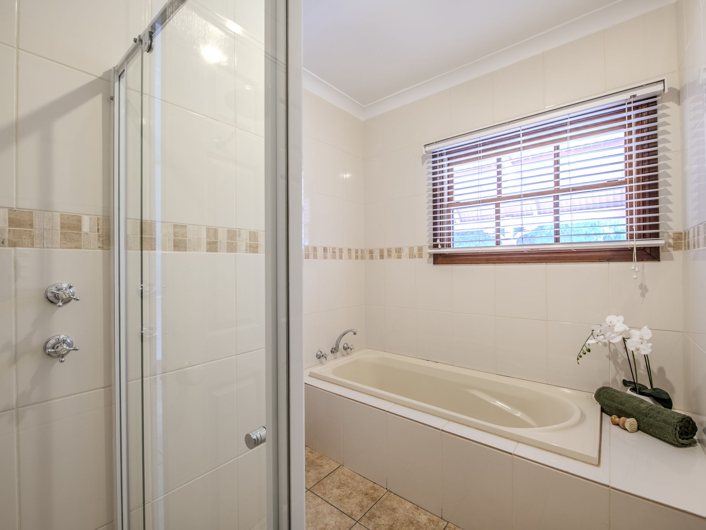
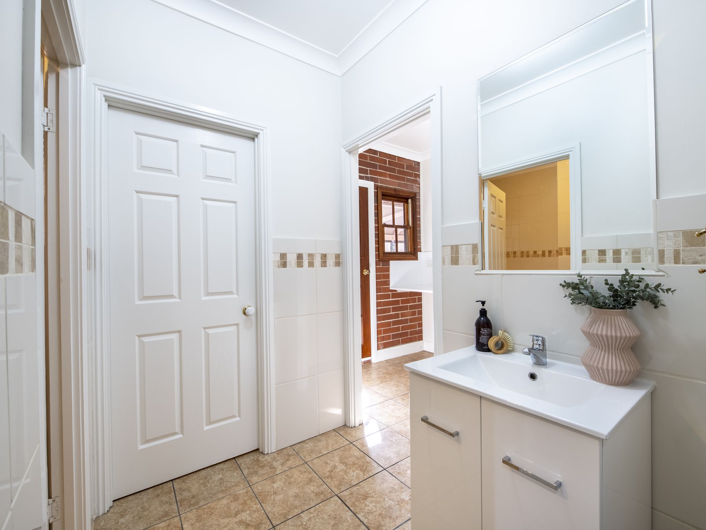
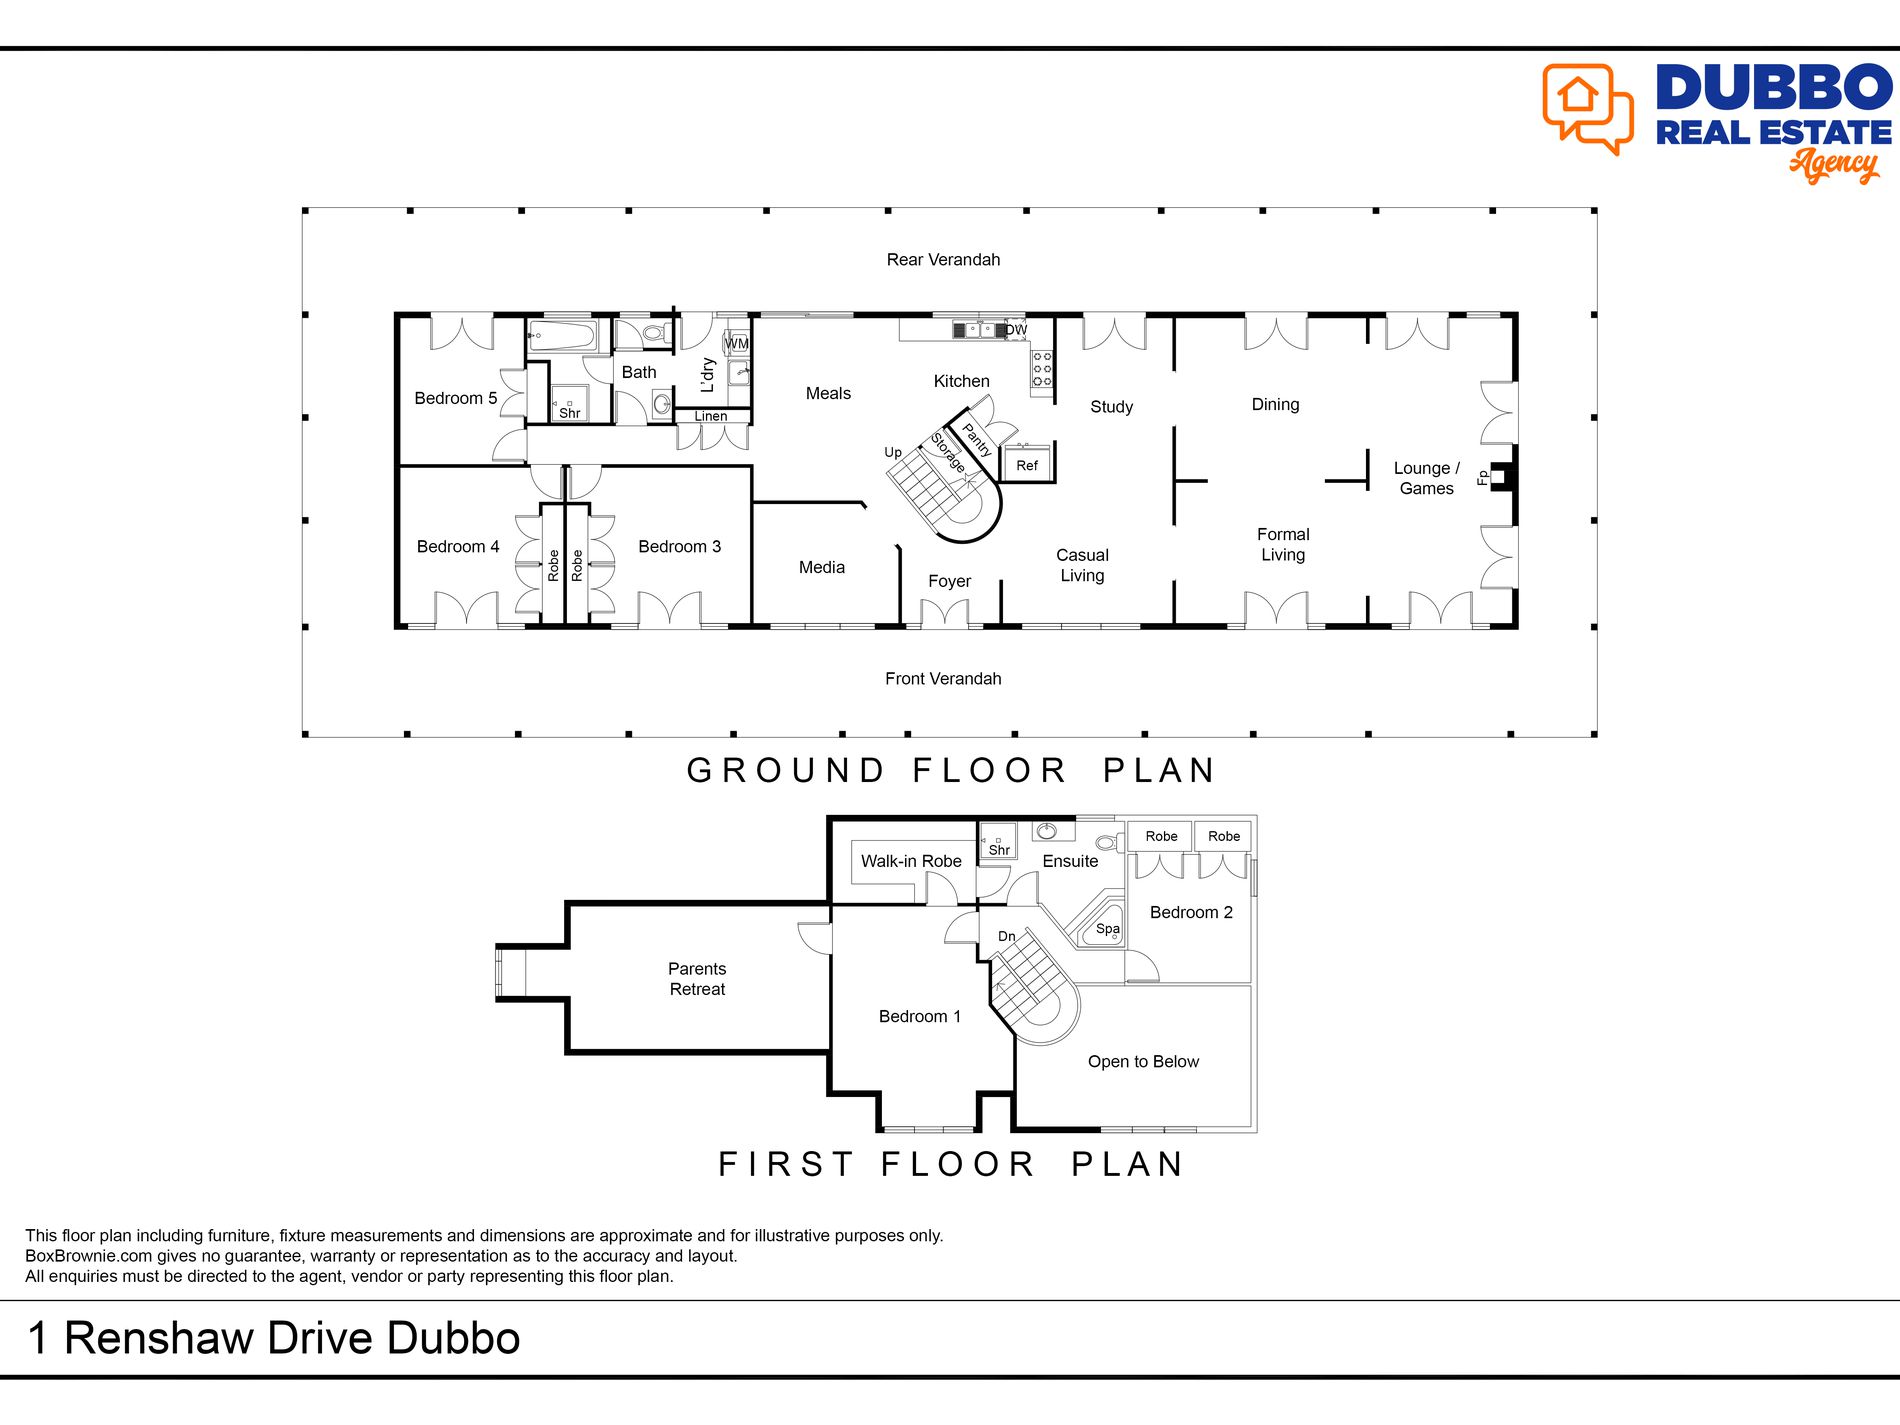
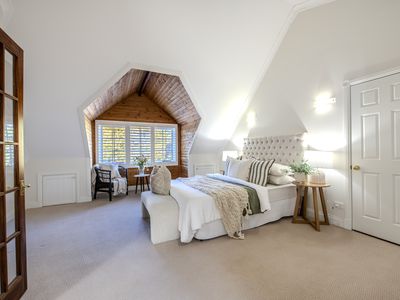
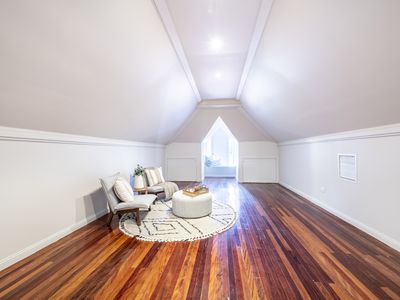
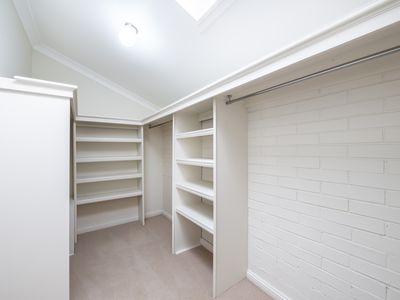
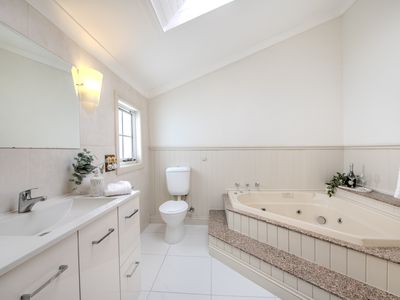
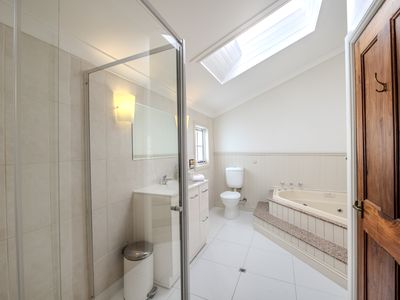
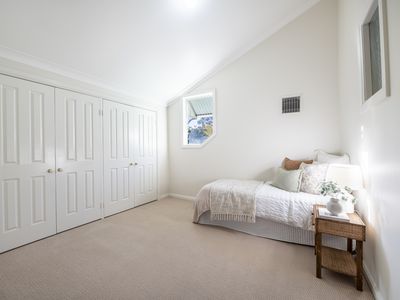
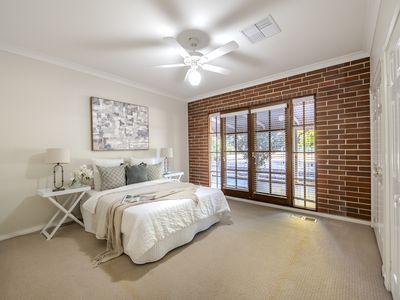
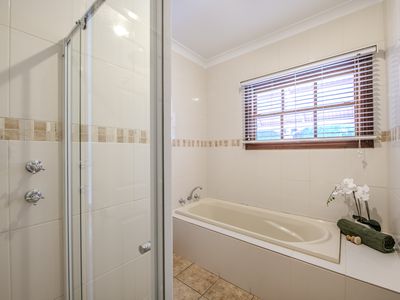
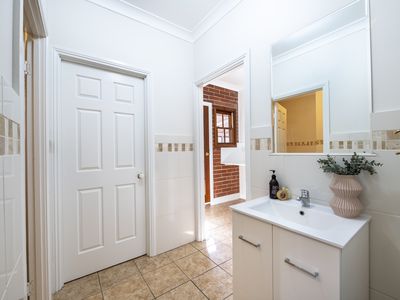
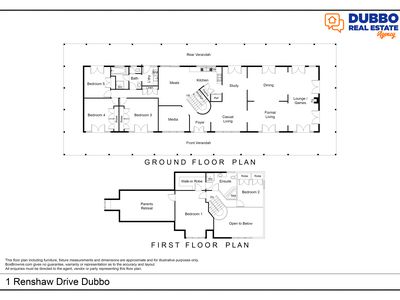
Multiple living zones flow from the central kitchen, offering flexibility for family life, entertaining or slower everyday moments. Upstairs, the oversized master suite is a true retreat, complete with ensuite access to the generous bathroom, a large walk-in robe and a versatile adjoining room ideal as a nursery, dressing room, office or private sitting space.
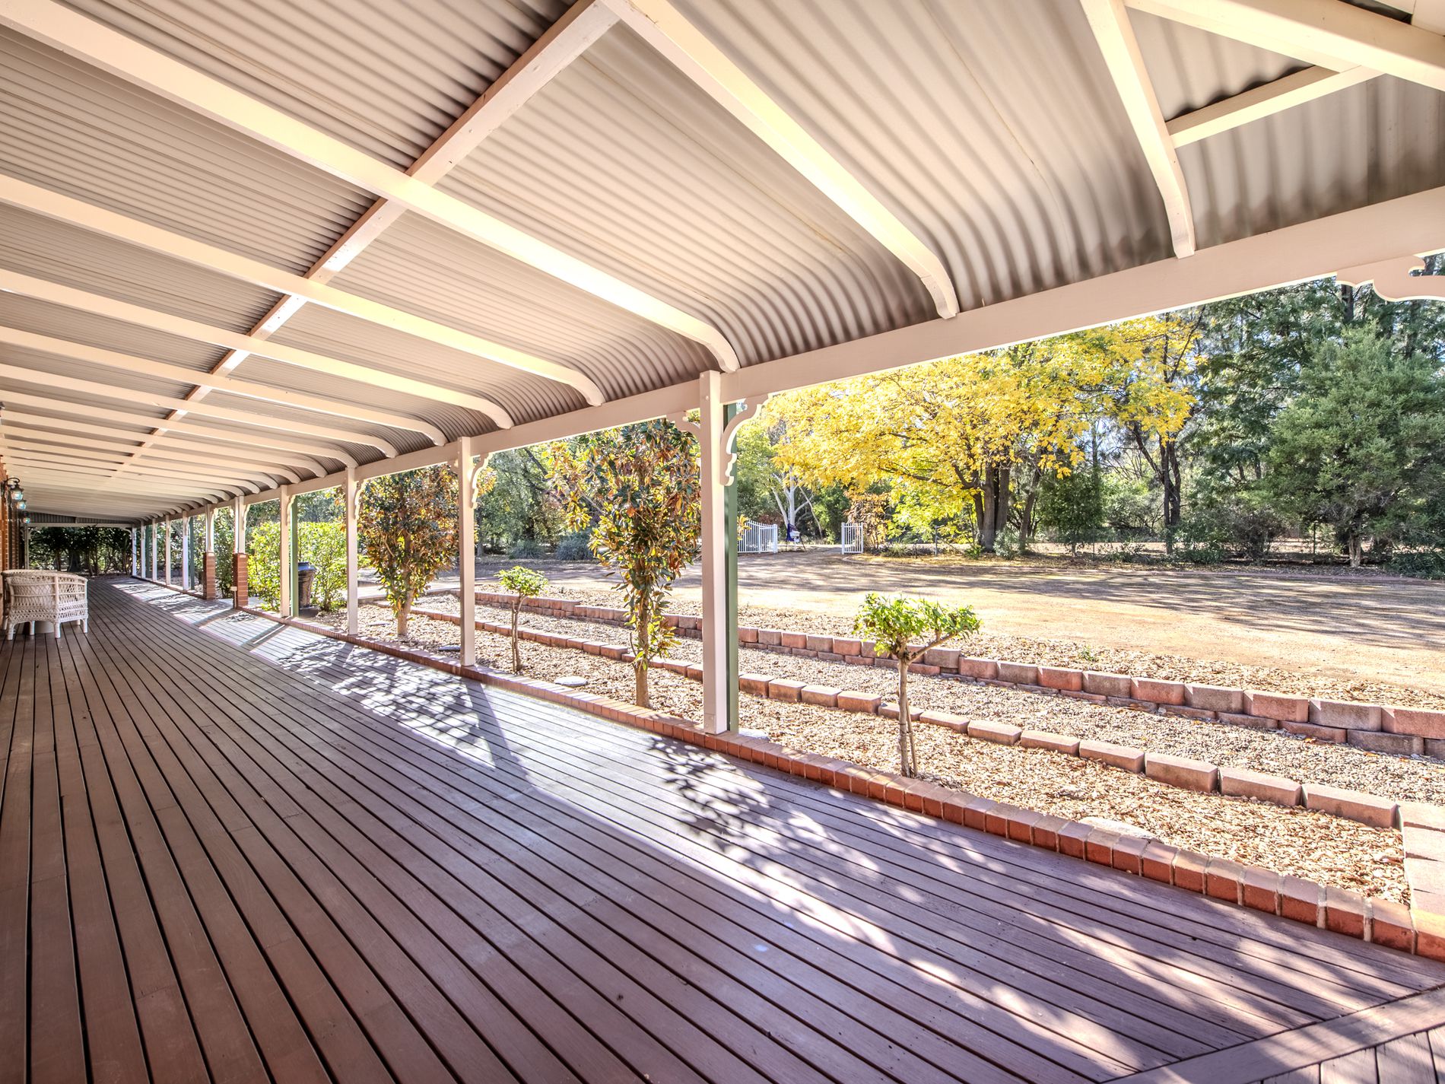
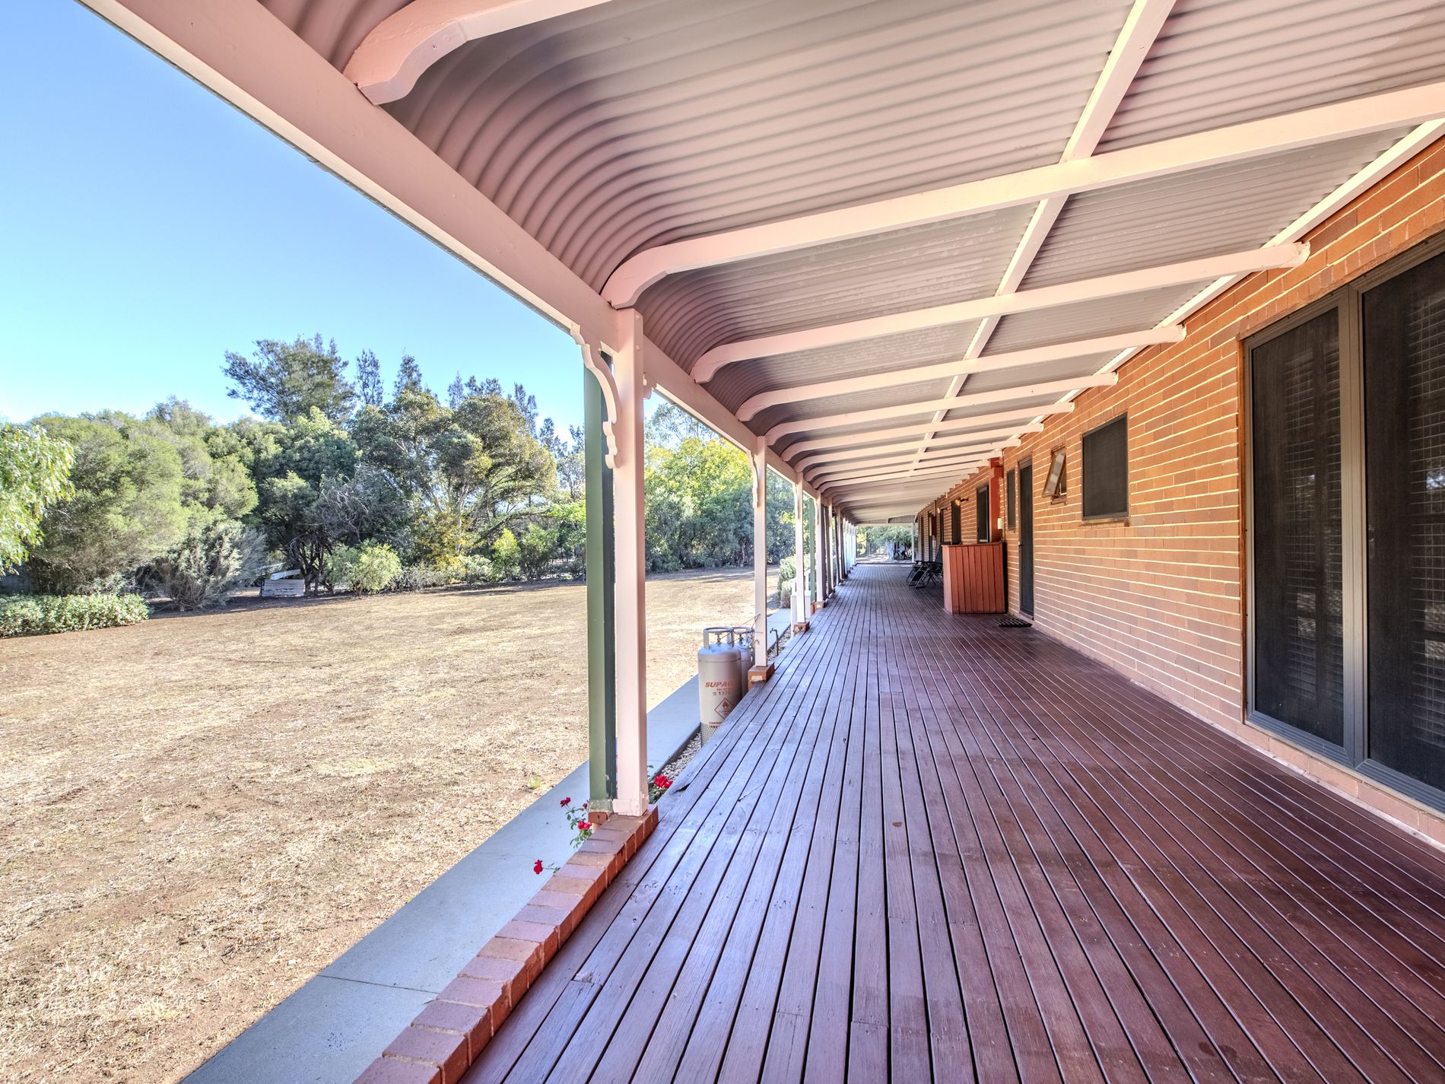
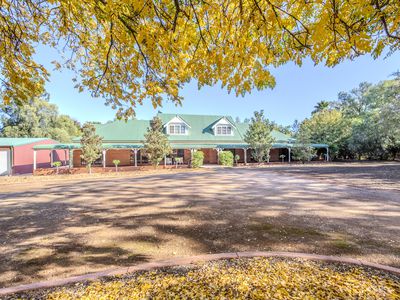
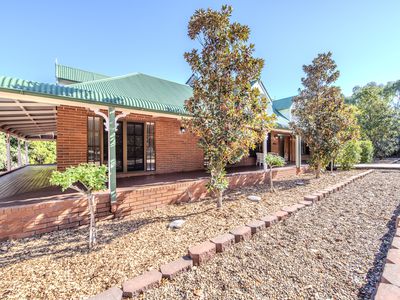
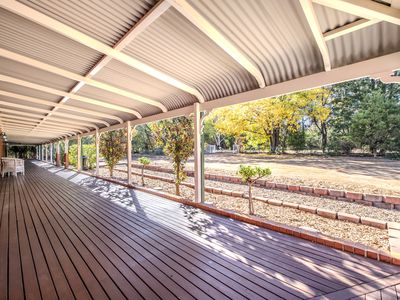
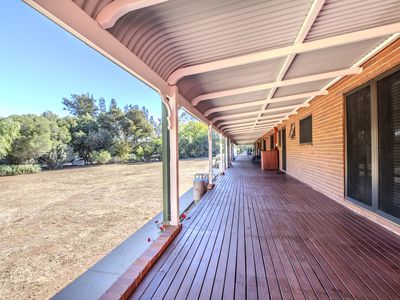
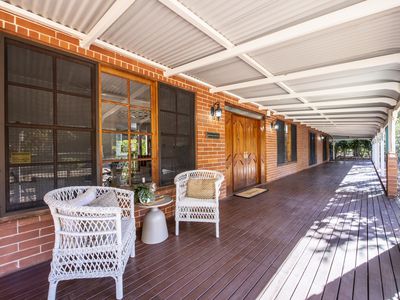
With a wrap around verandah, north-facing alfresco area and excellent room for cars, boats or caravans, this is a property designed for families who want to settle in, stretch out and enjoy something special.
With a motivated seller and renewed opportunity in the market, buyers should inspect without delay.
Want to know more? SMS RENSHAW to Karen on mobile 0448 191167.
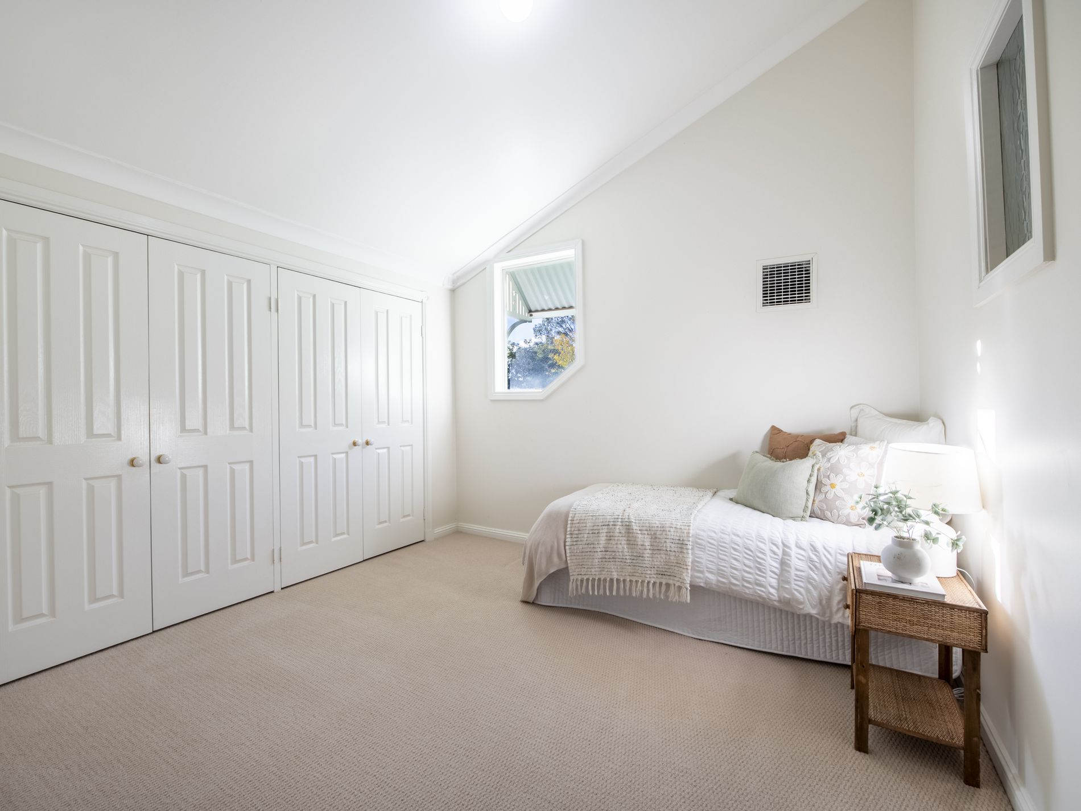
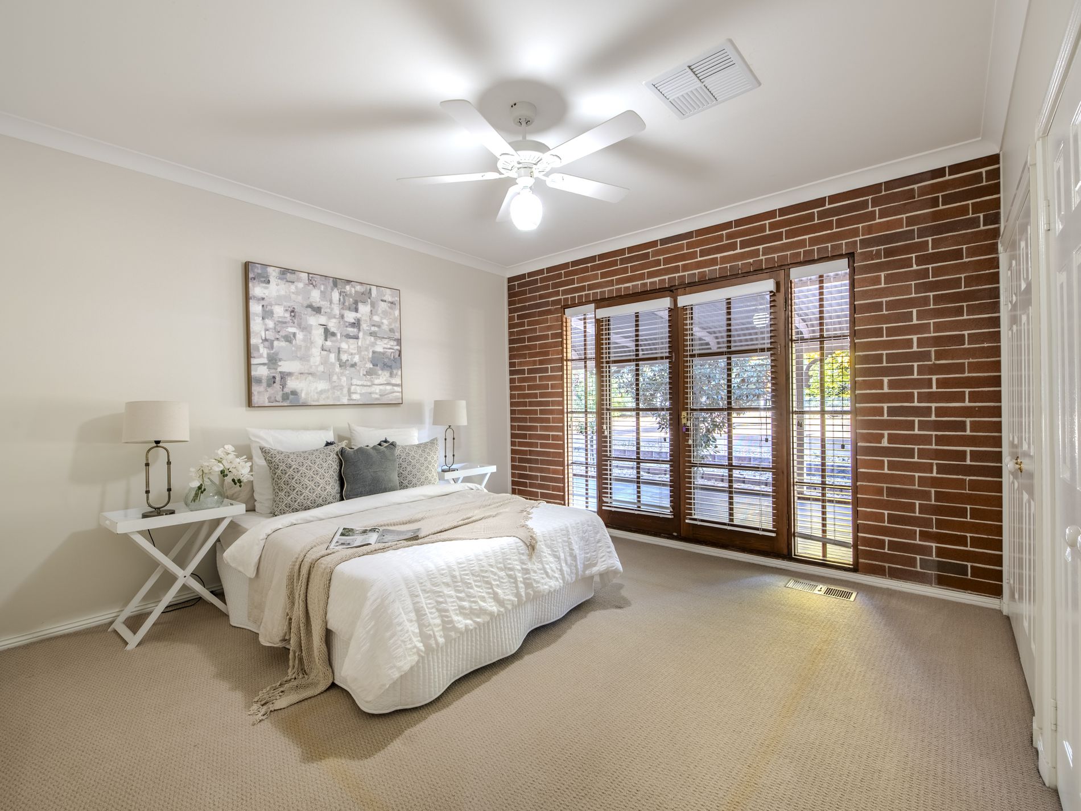
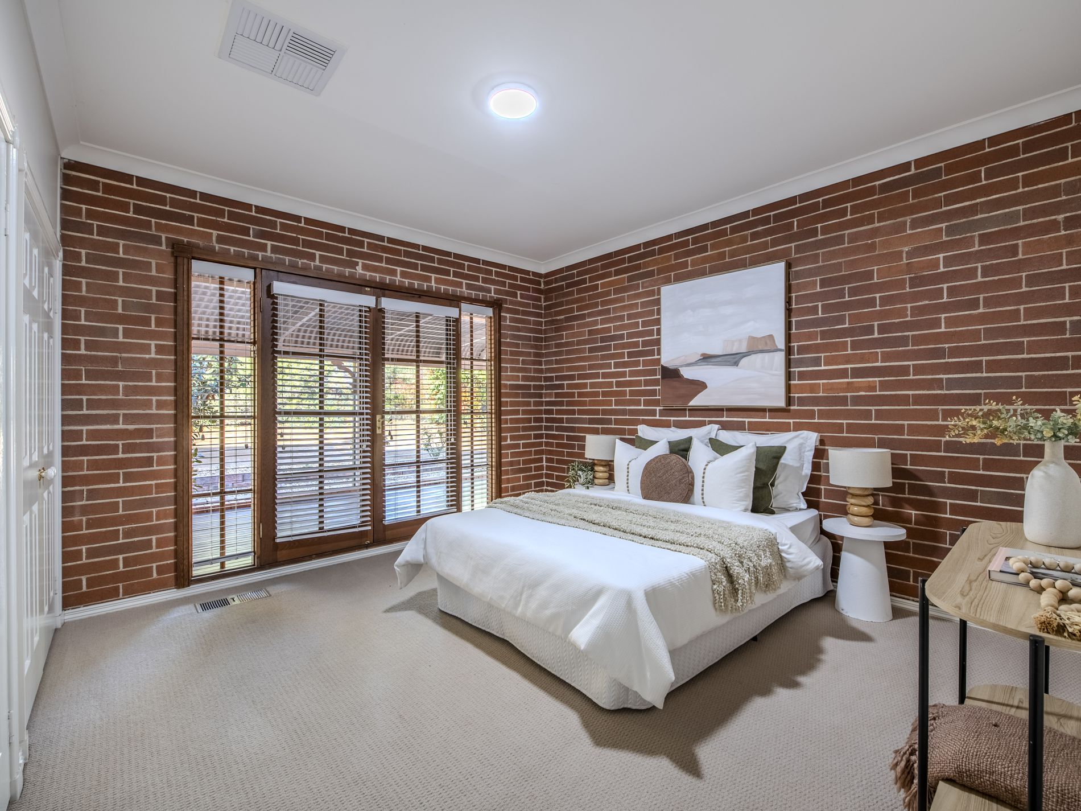
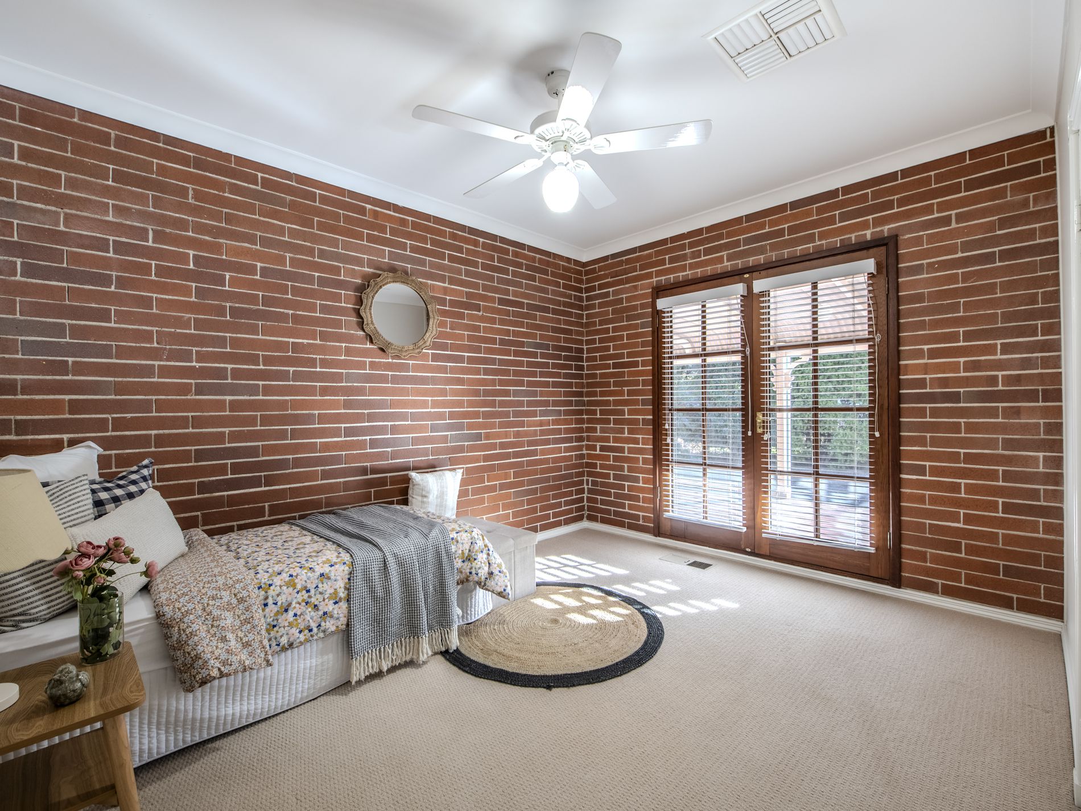
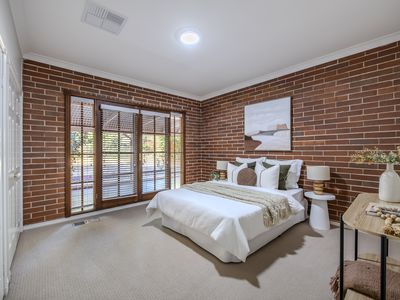
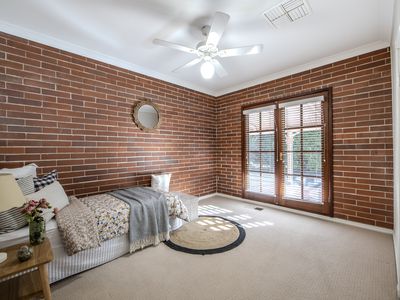
- Five bedrooms in total, built-ins, fans in three, French doors in three
- Master suite includes large walk-in & ensuite access to upstairs bathroom
- Master suite also includes a large parents retreat/nursery/dressing room/office
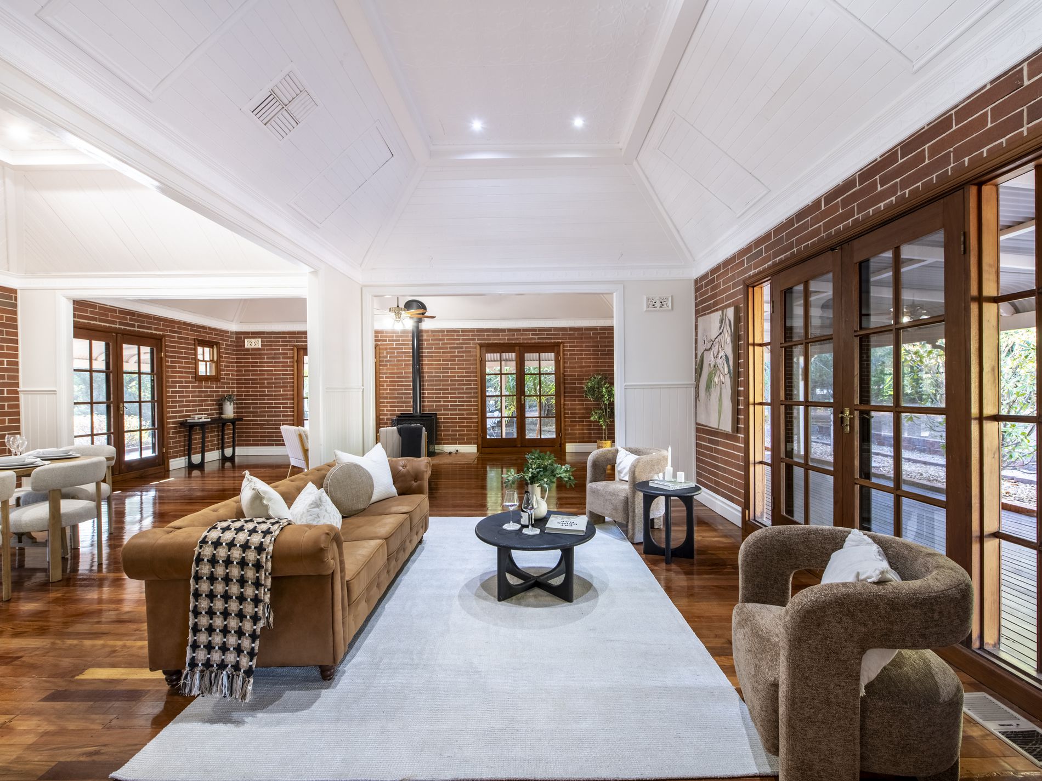
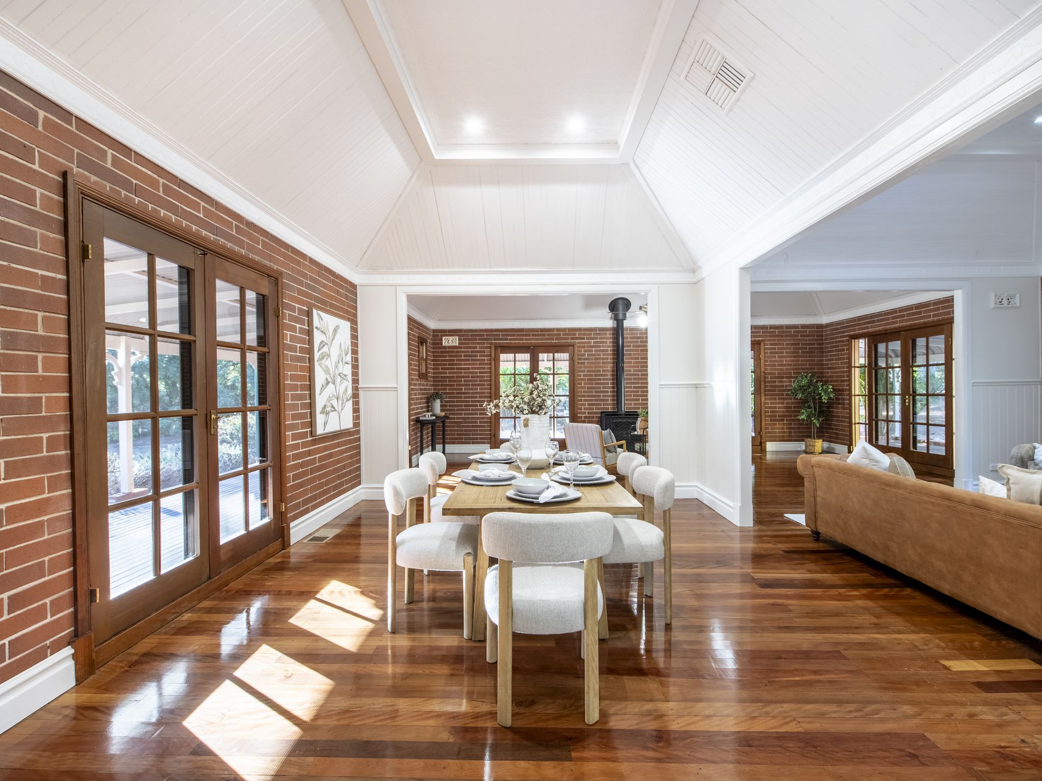
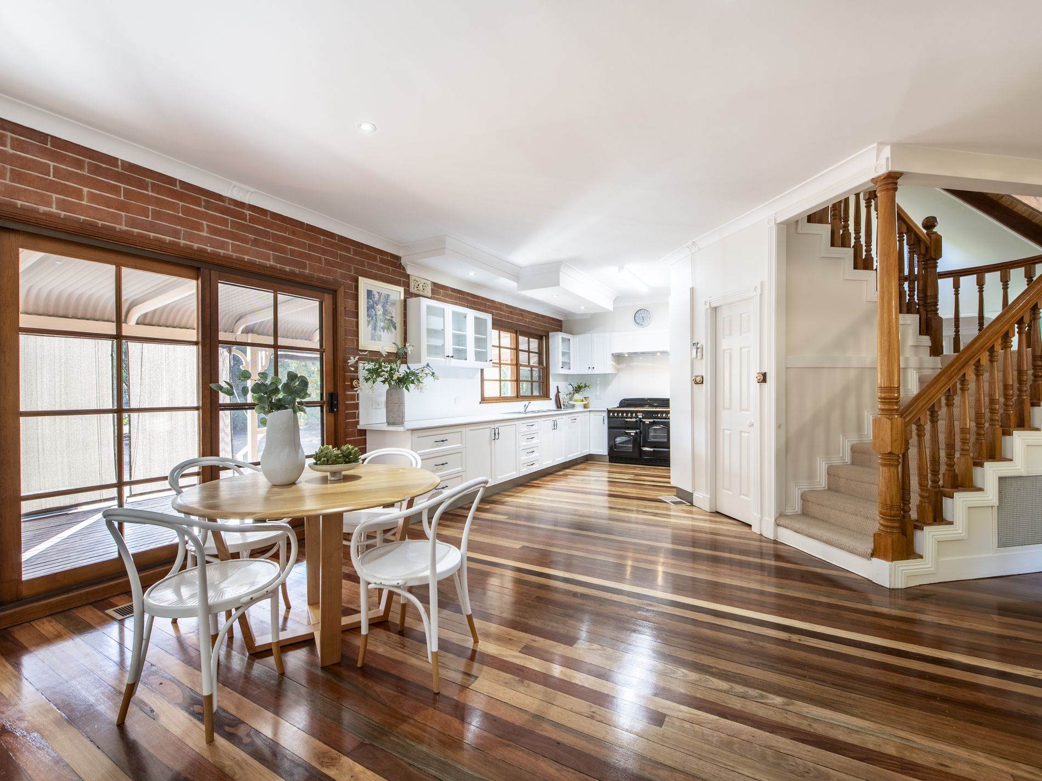
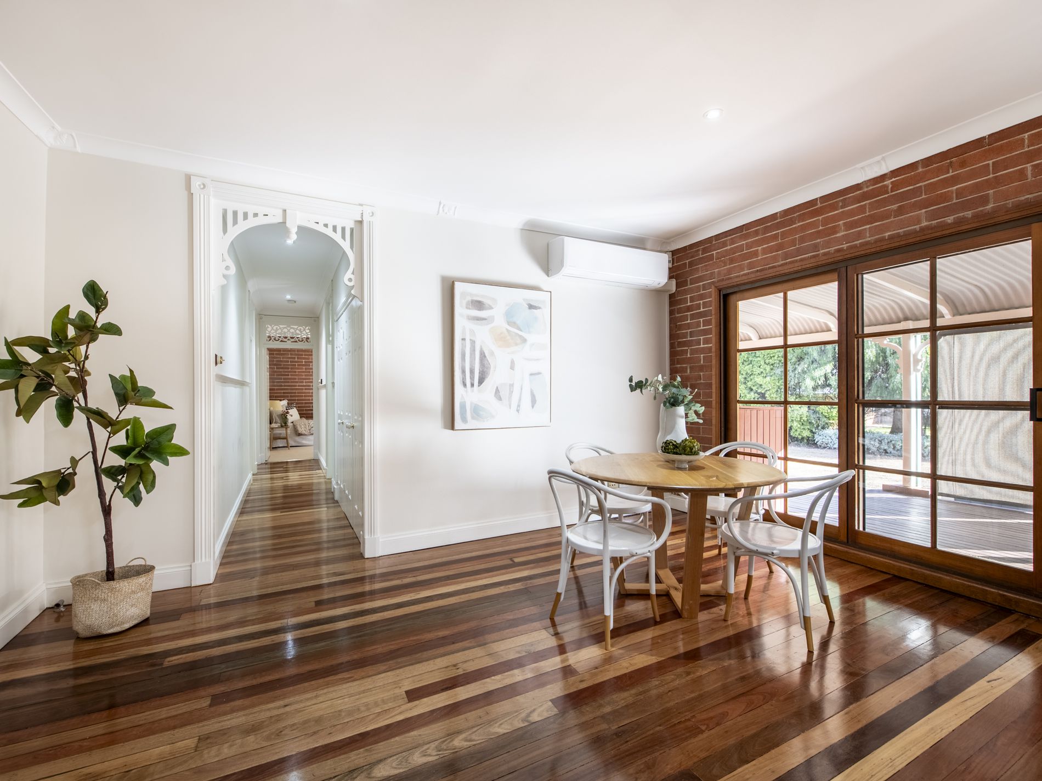
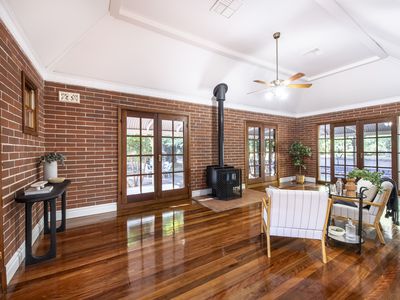
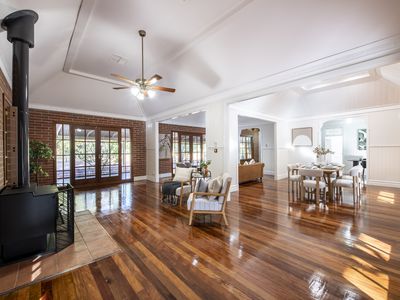
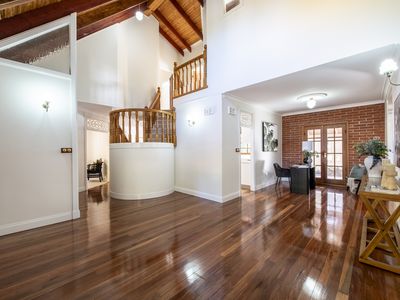
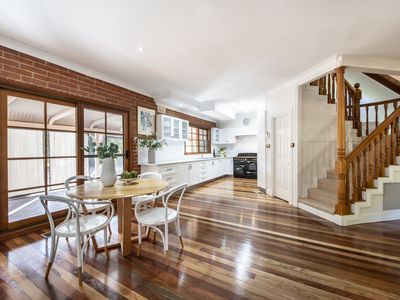
- Massive open plan living, dining & lounge/games with pitched ceiling & French doors
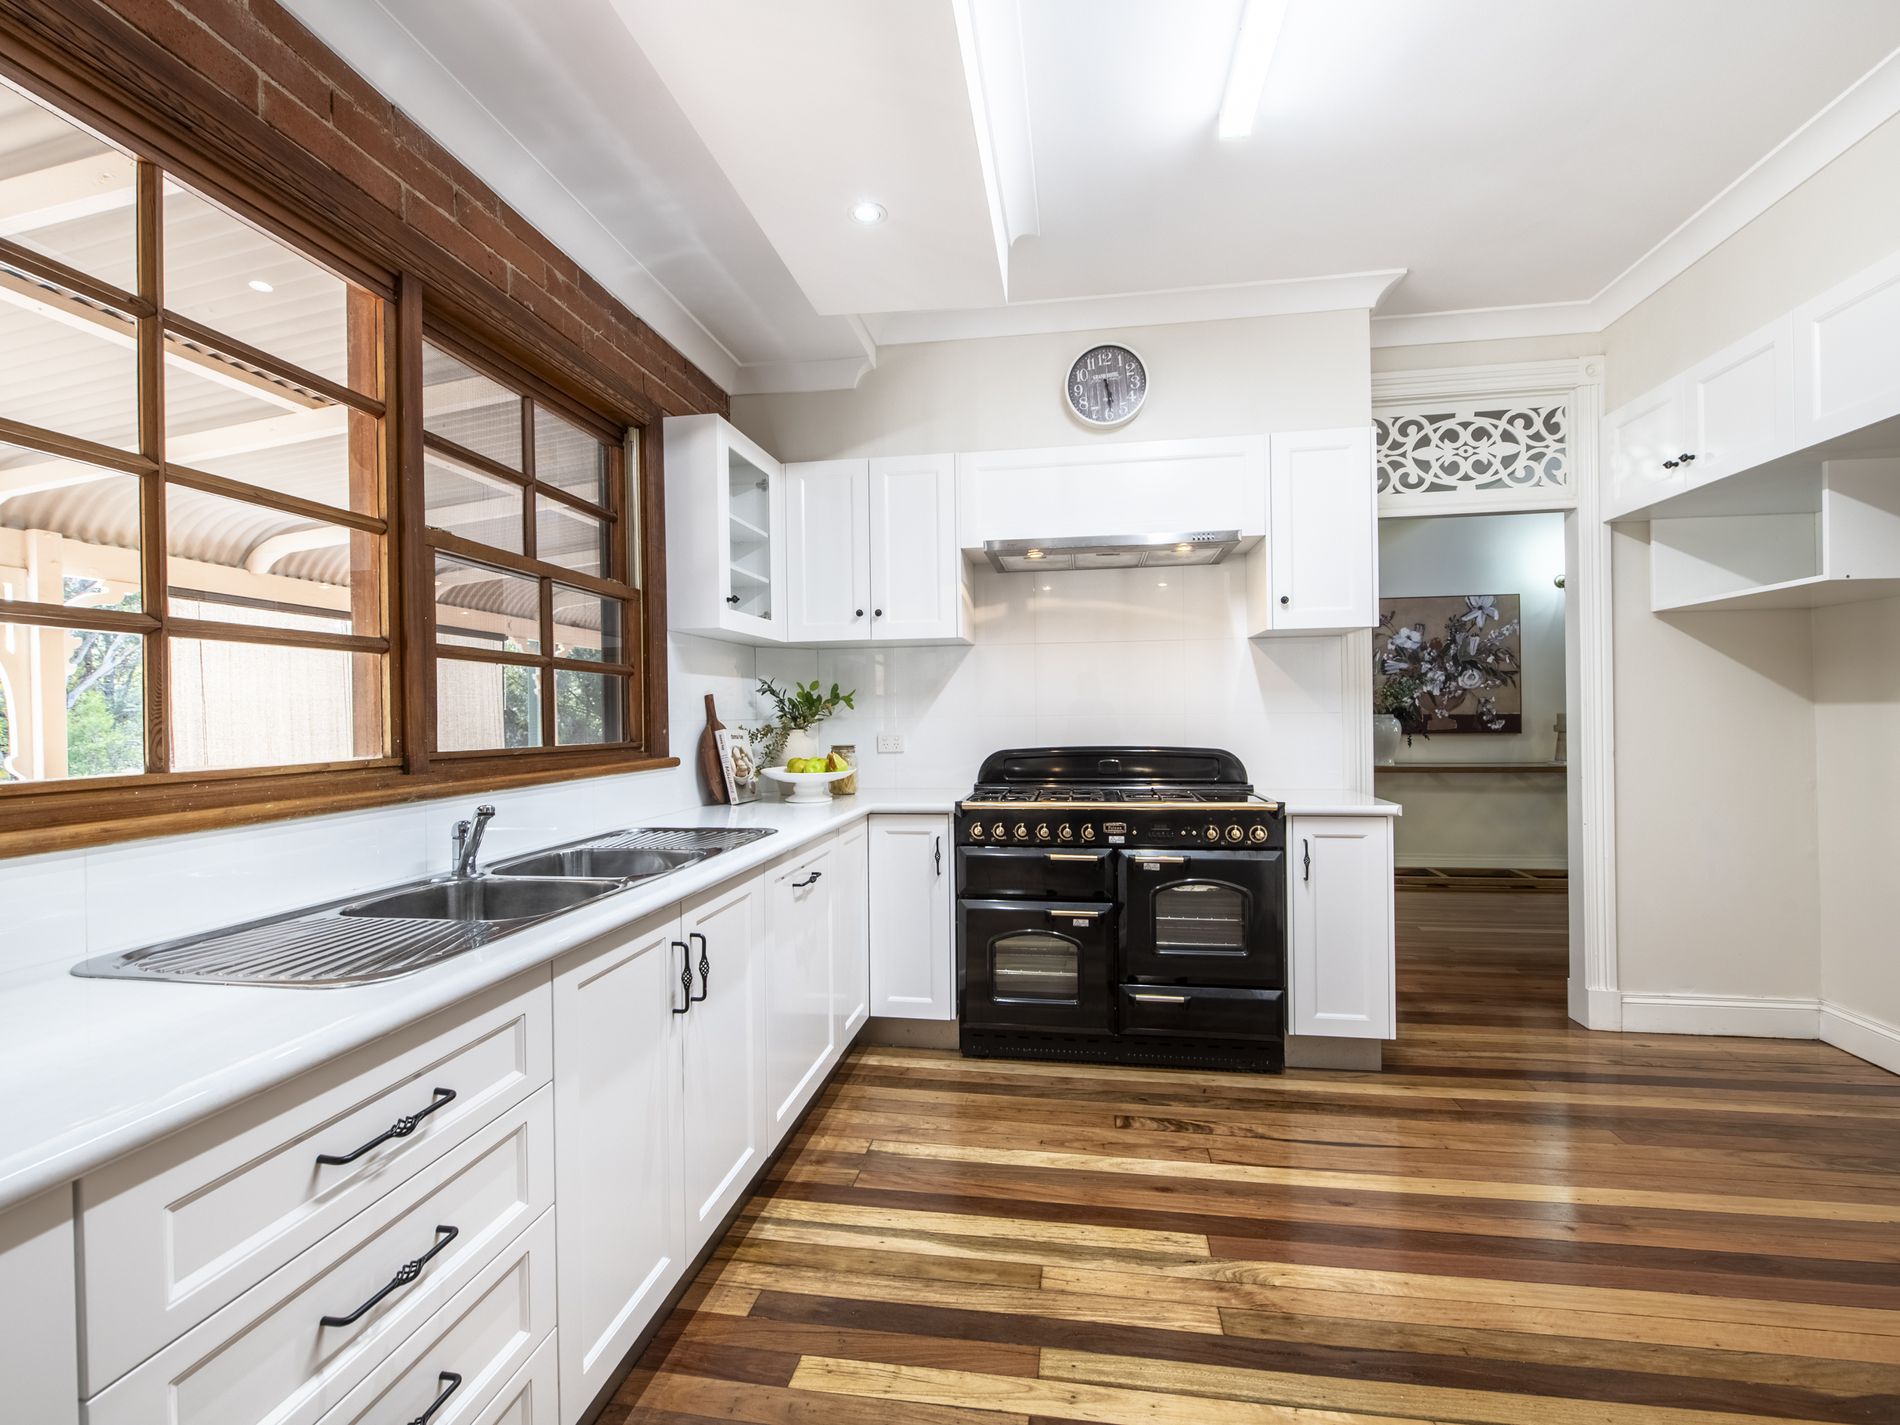
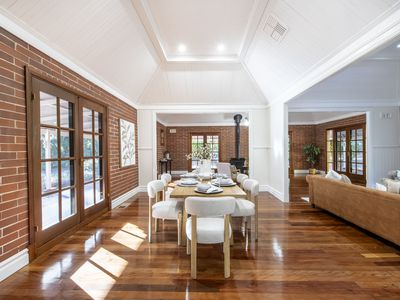
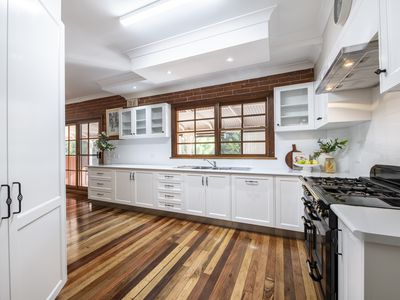
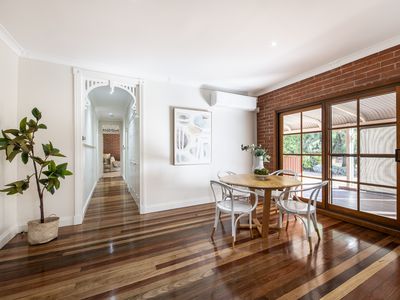
- Second living area & meals area each flowing separately from the central kitchen
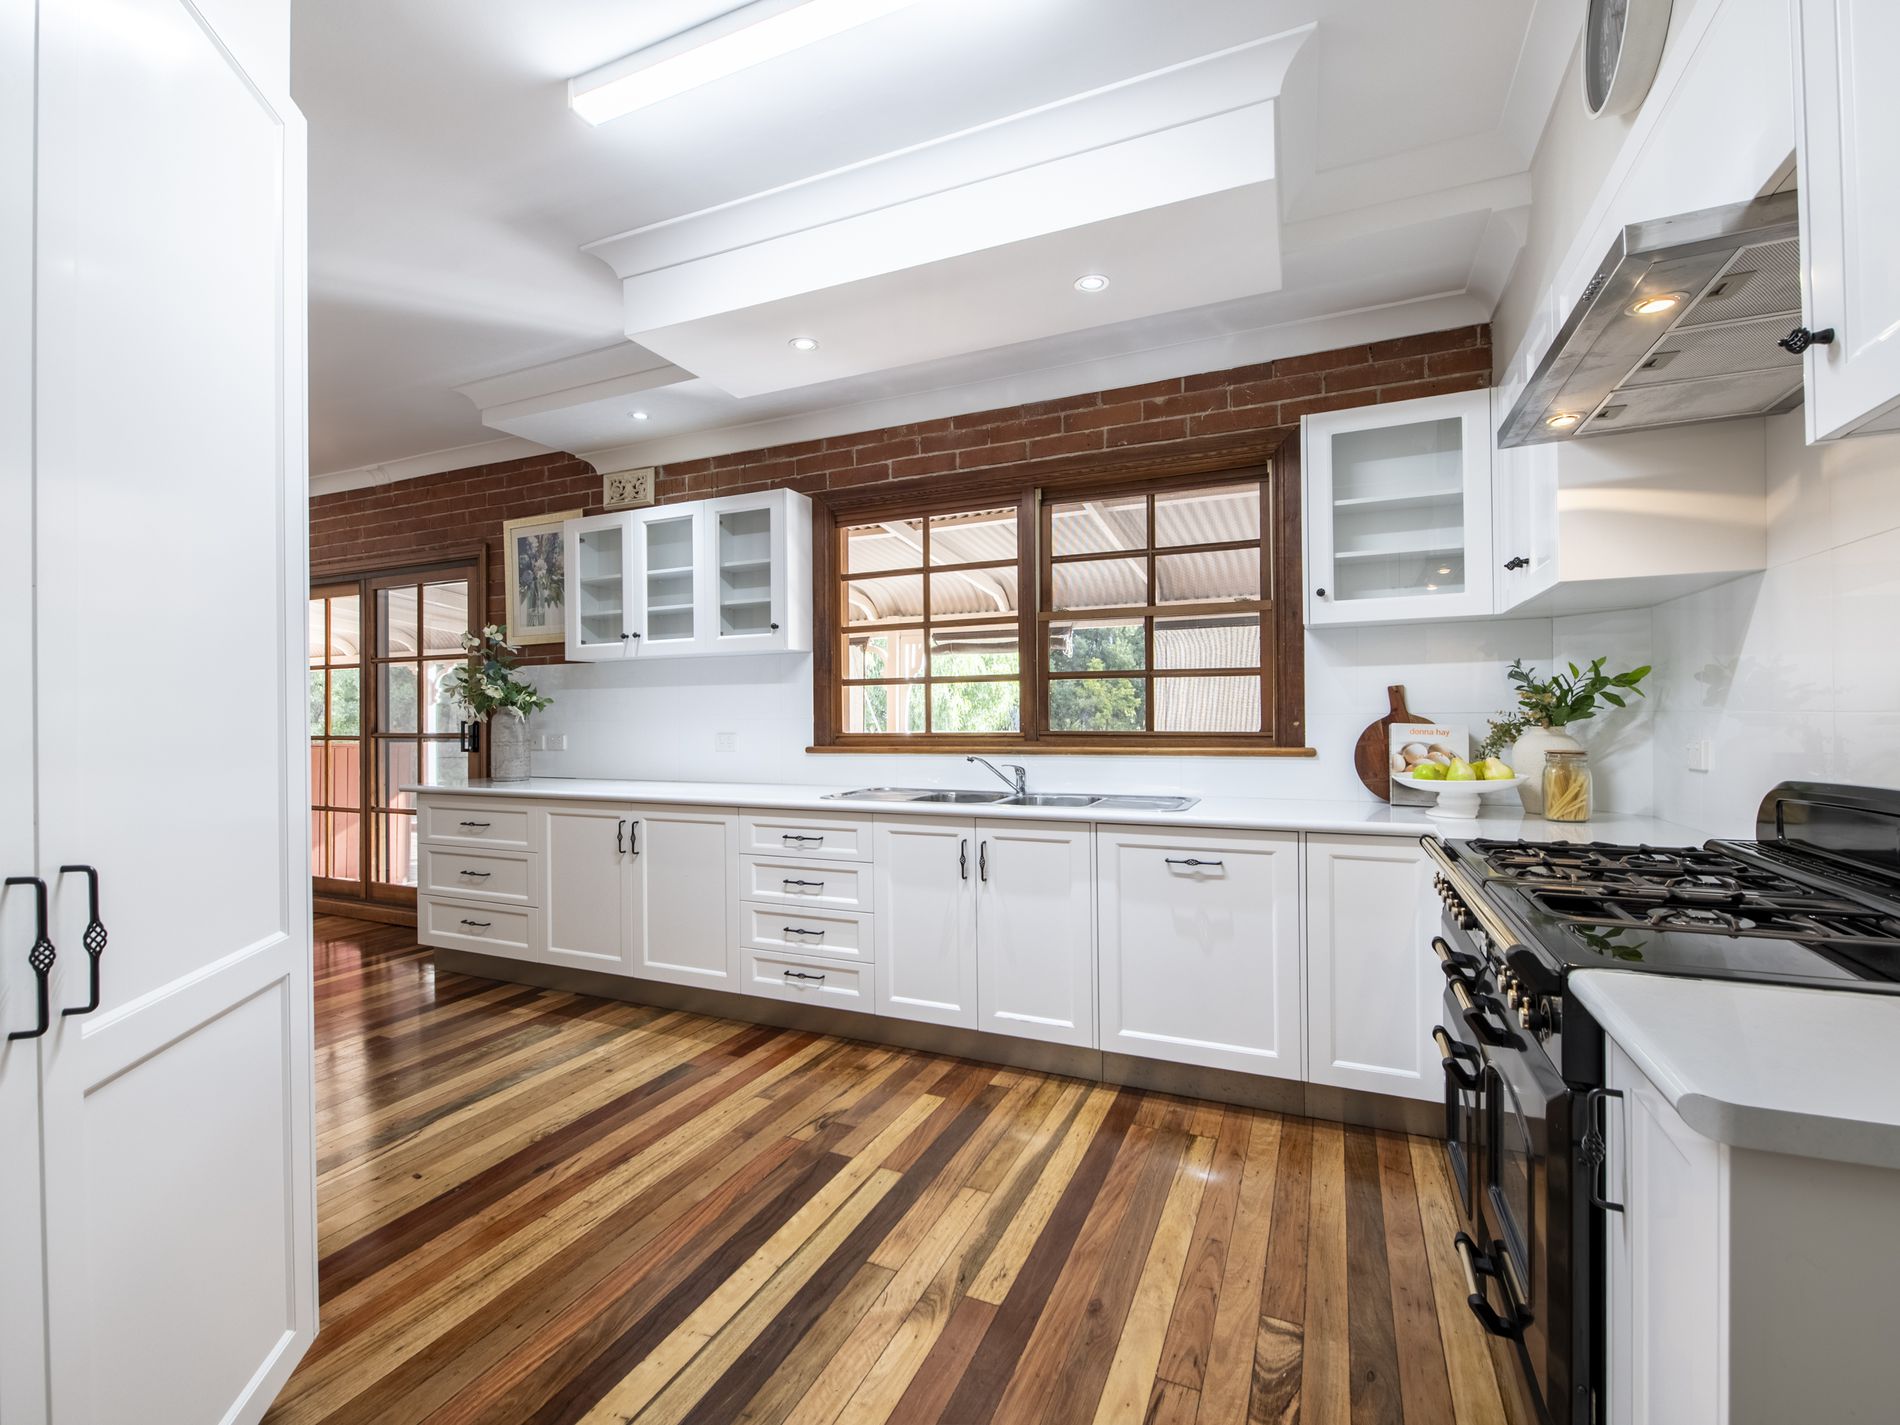
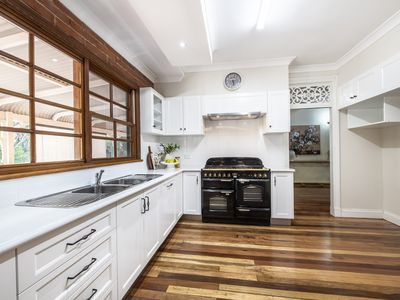
- Kitchen featuring Falcon Cooker with double oven, grill, gas burners & ceramic zone
- Integrated dishwasher, ducted rangehood, pantry cupboard, double sink
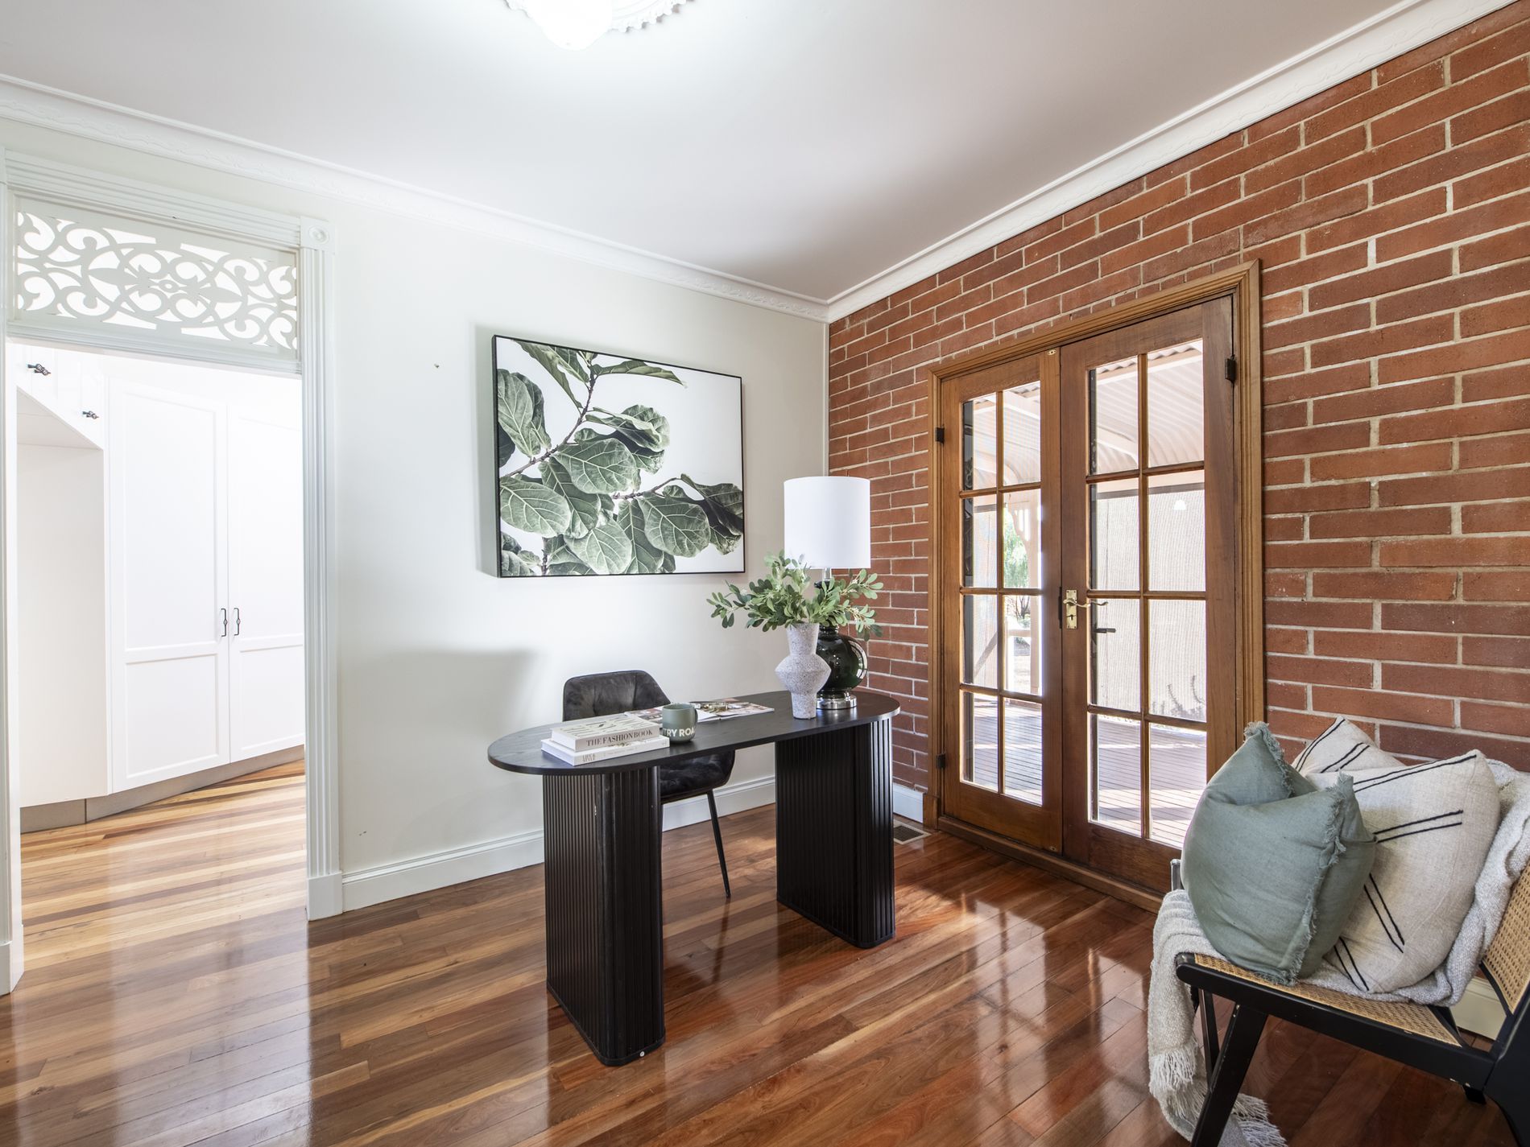
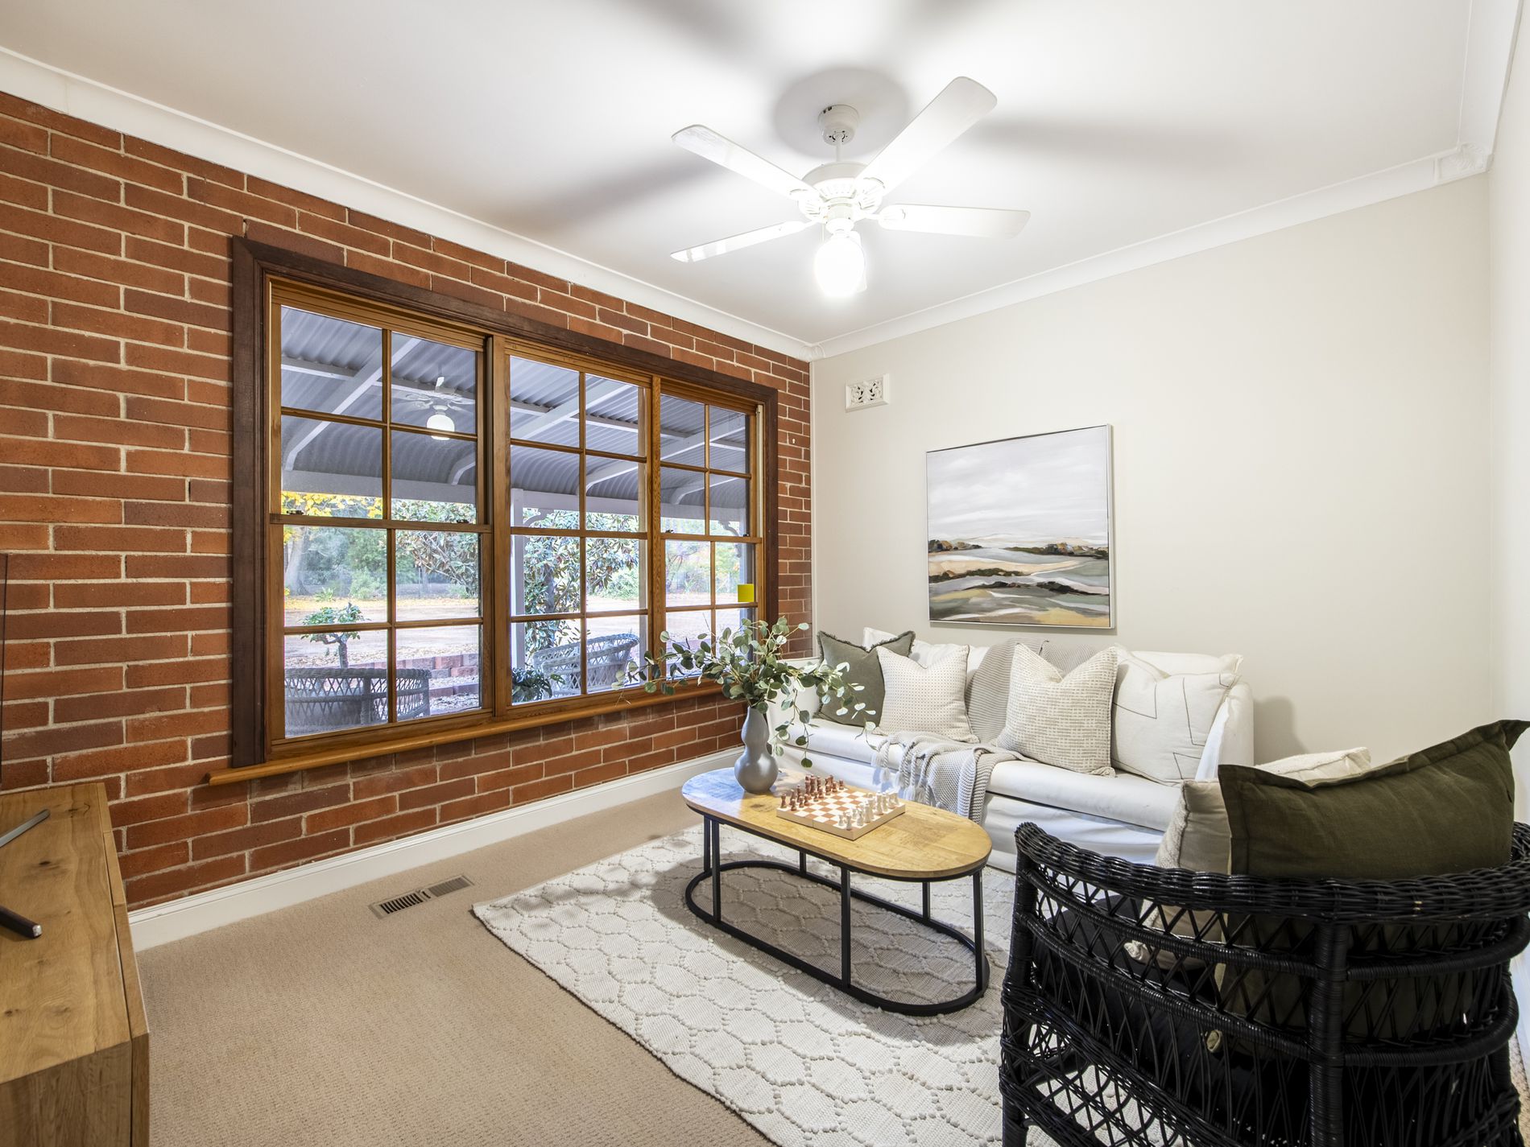
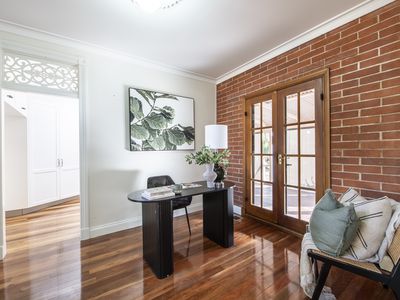
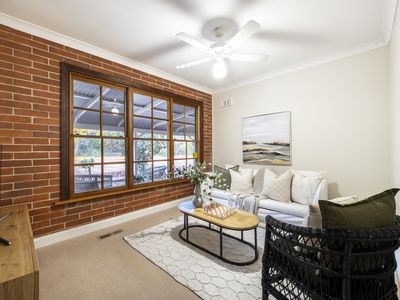
- Versatile media, playroom or office with carpeted floor and ceiling fan
- Slow combustion wood heater, underfloor ducted gas heating; 3.3kW solar
- 2 x ducted evaporative systems, split system reverse cycle air conditioning
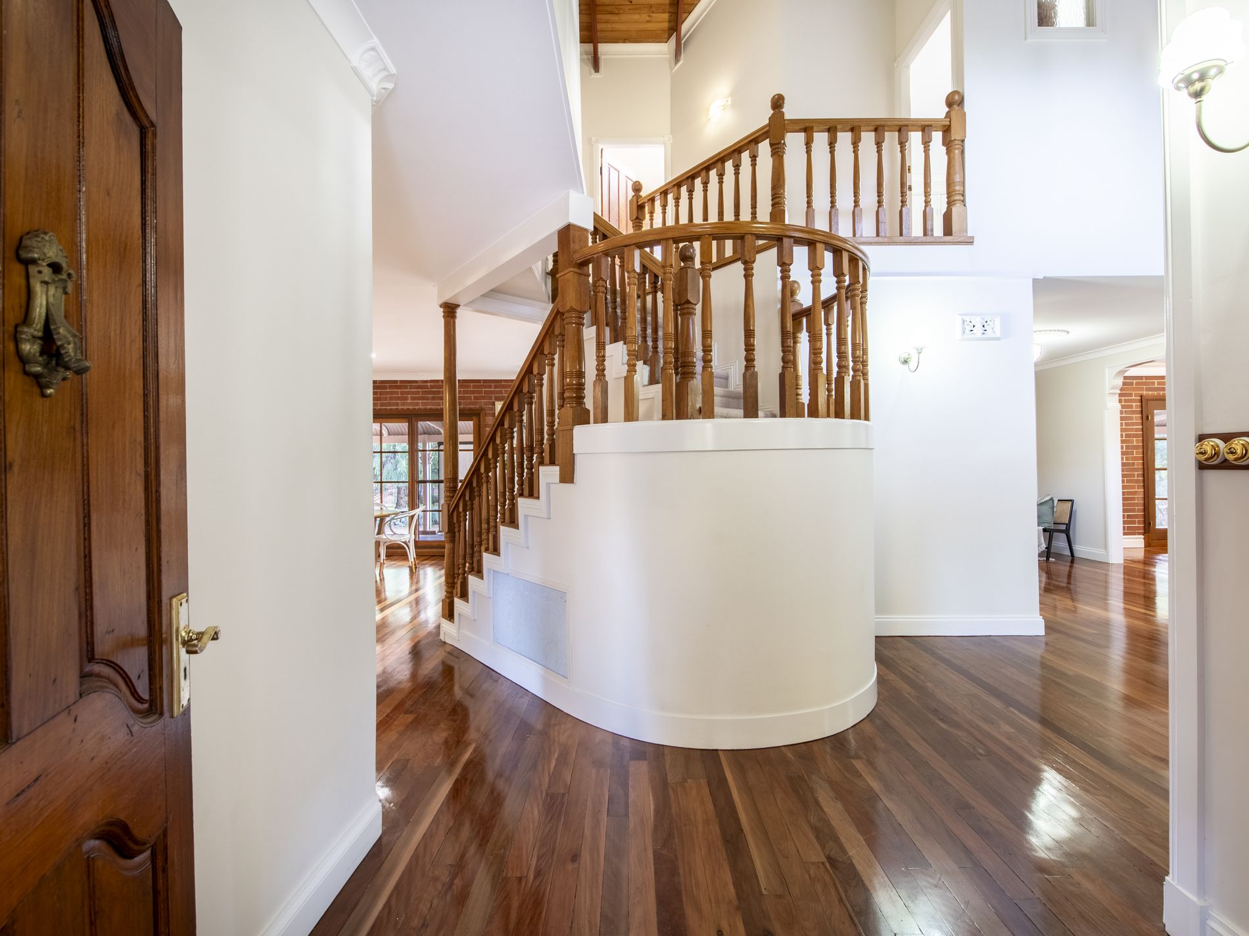
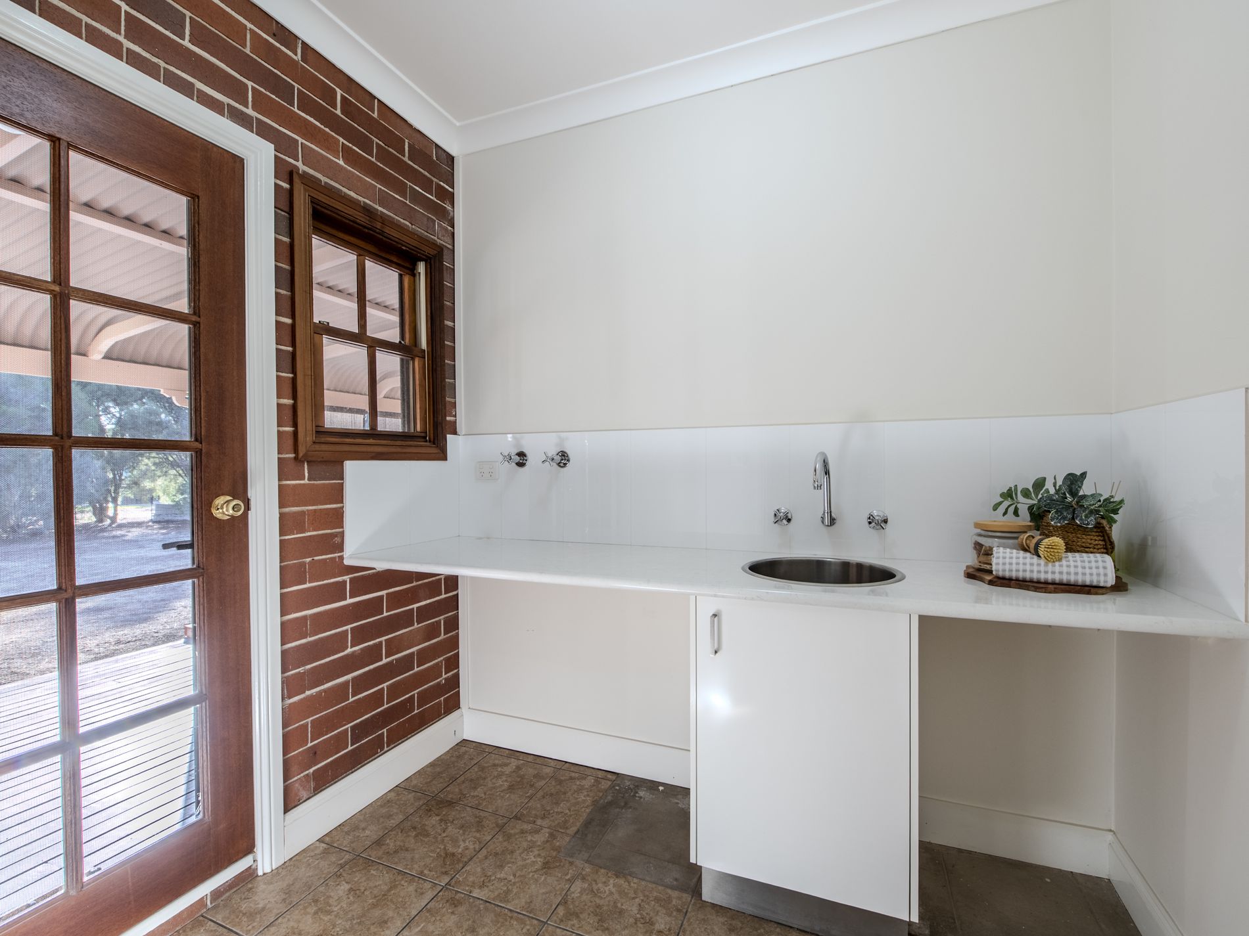
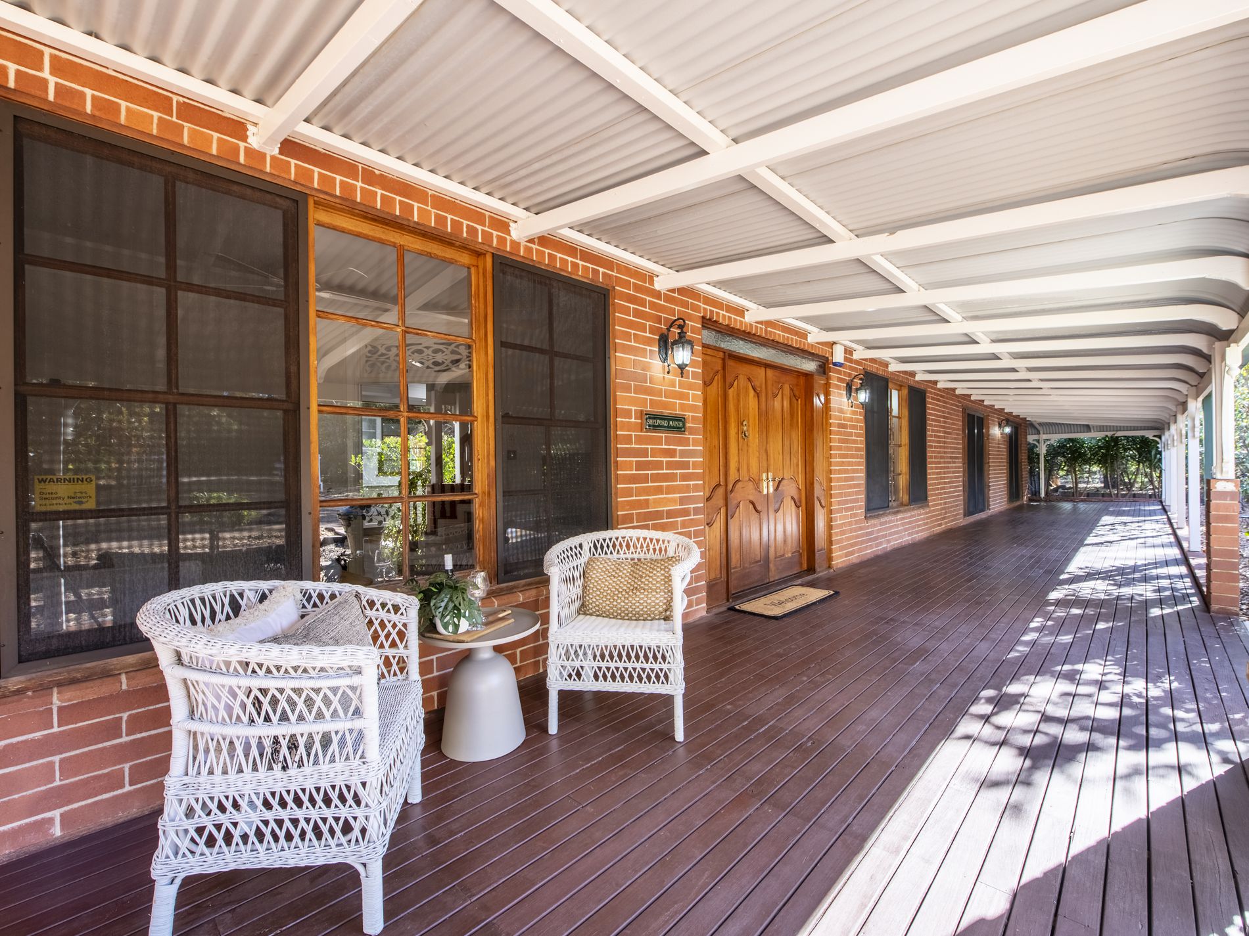
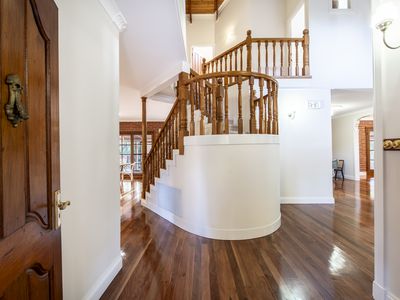
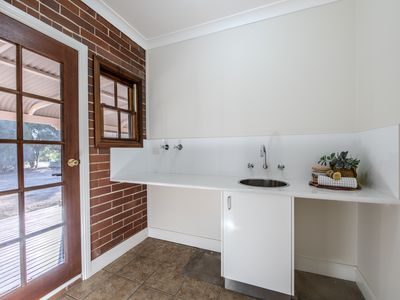
- Brush Box timber floors, double hung windows, natural timber & brick accents
- Raked ceilings, chair rails, wainscoting, breezeway panels, wide skirting
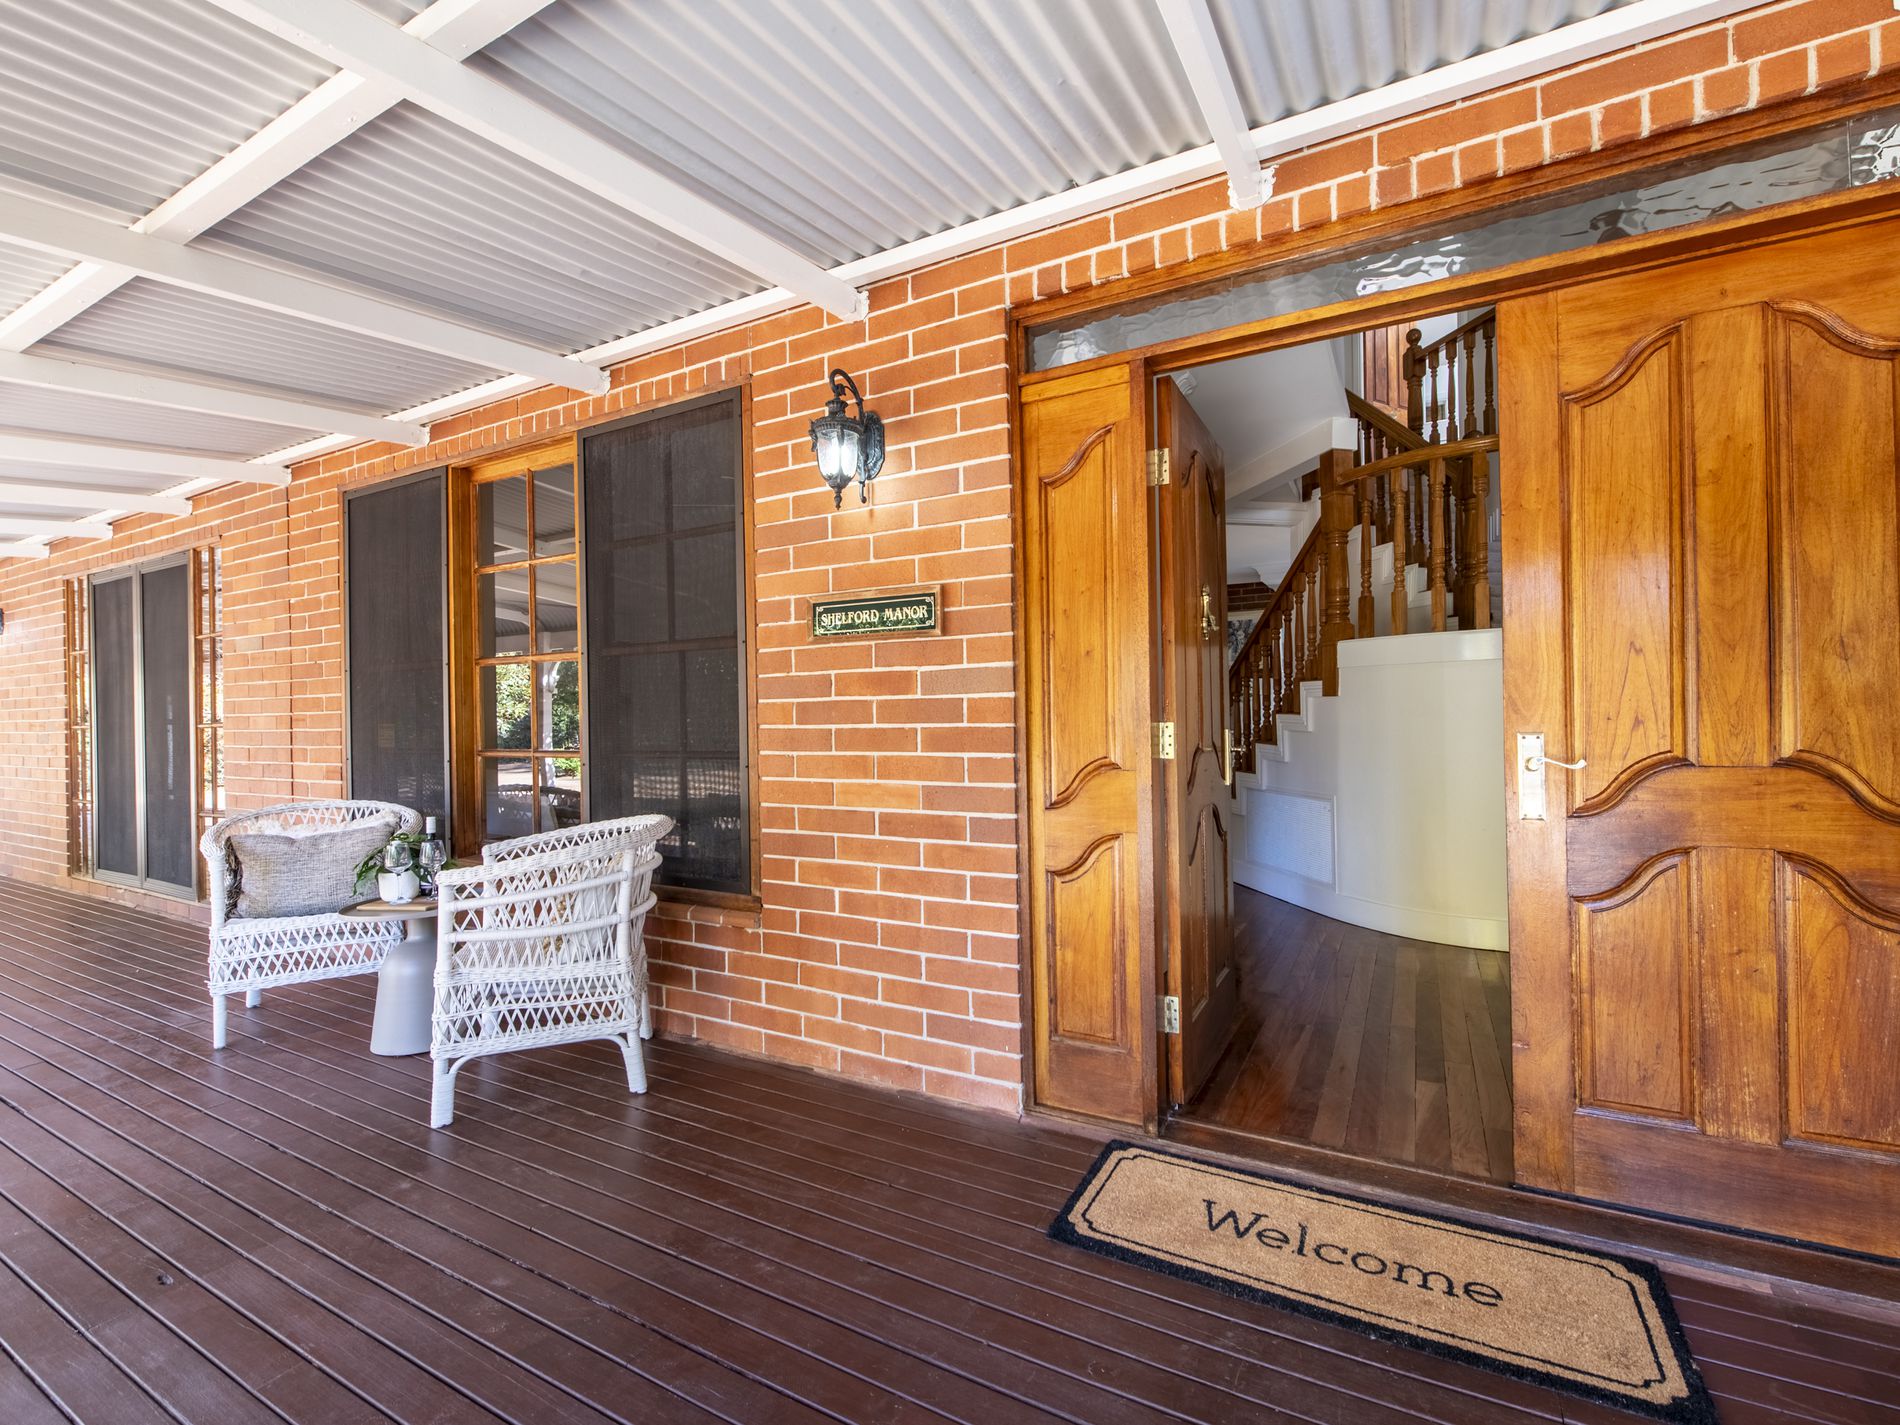
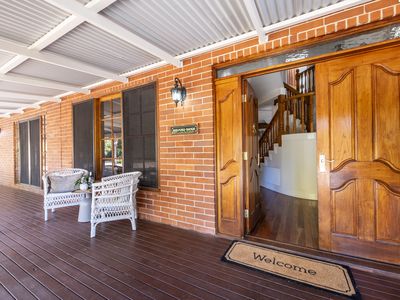
- Red Cedar French doors, stunning curved staircase, decorative cornices
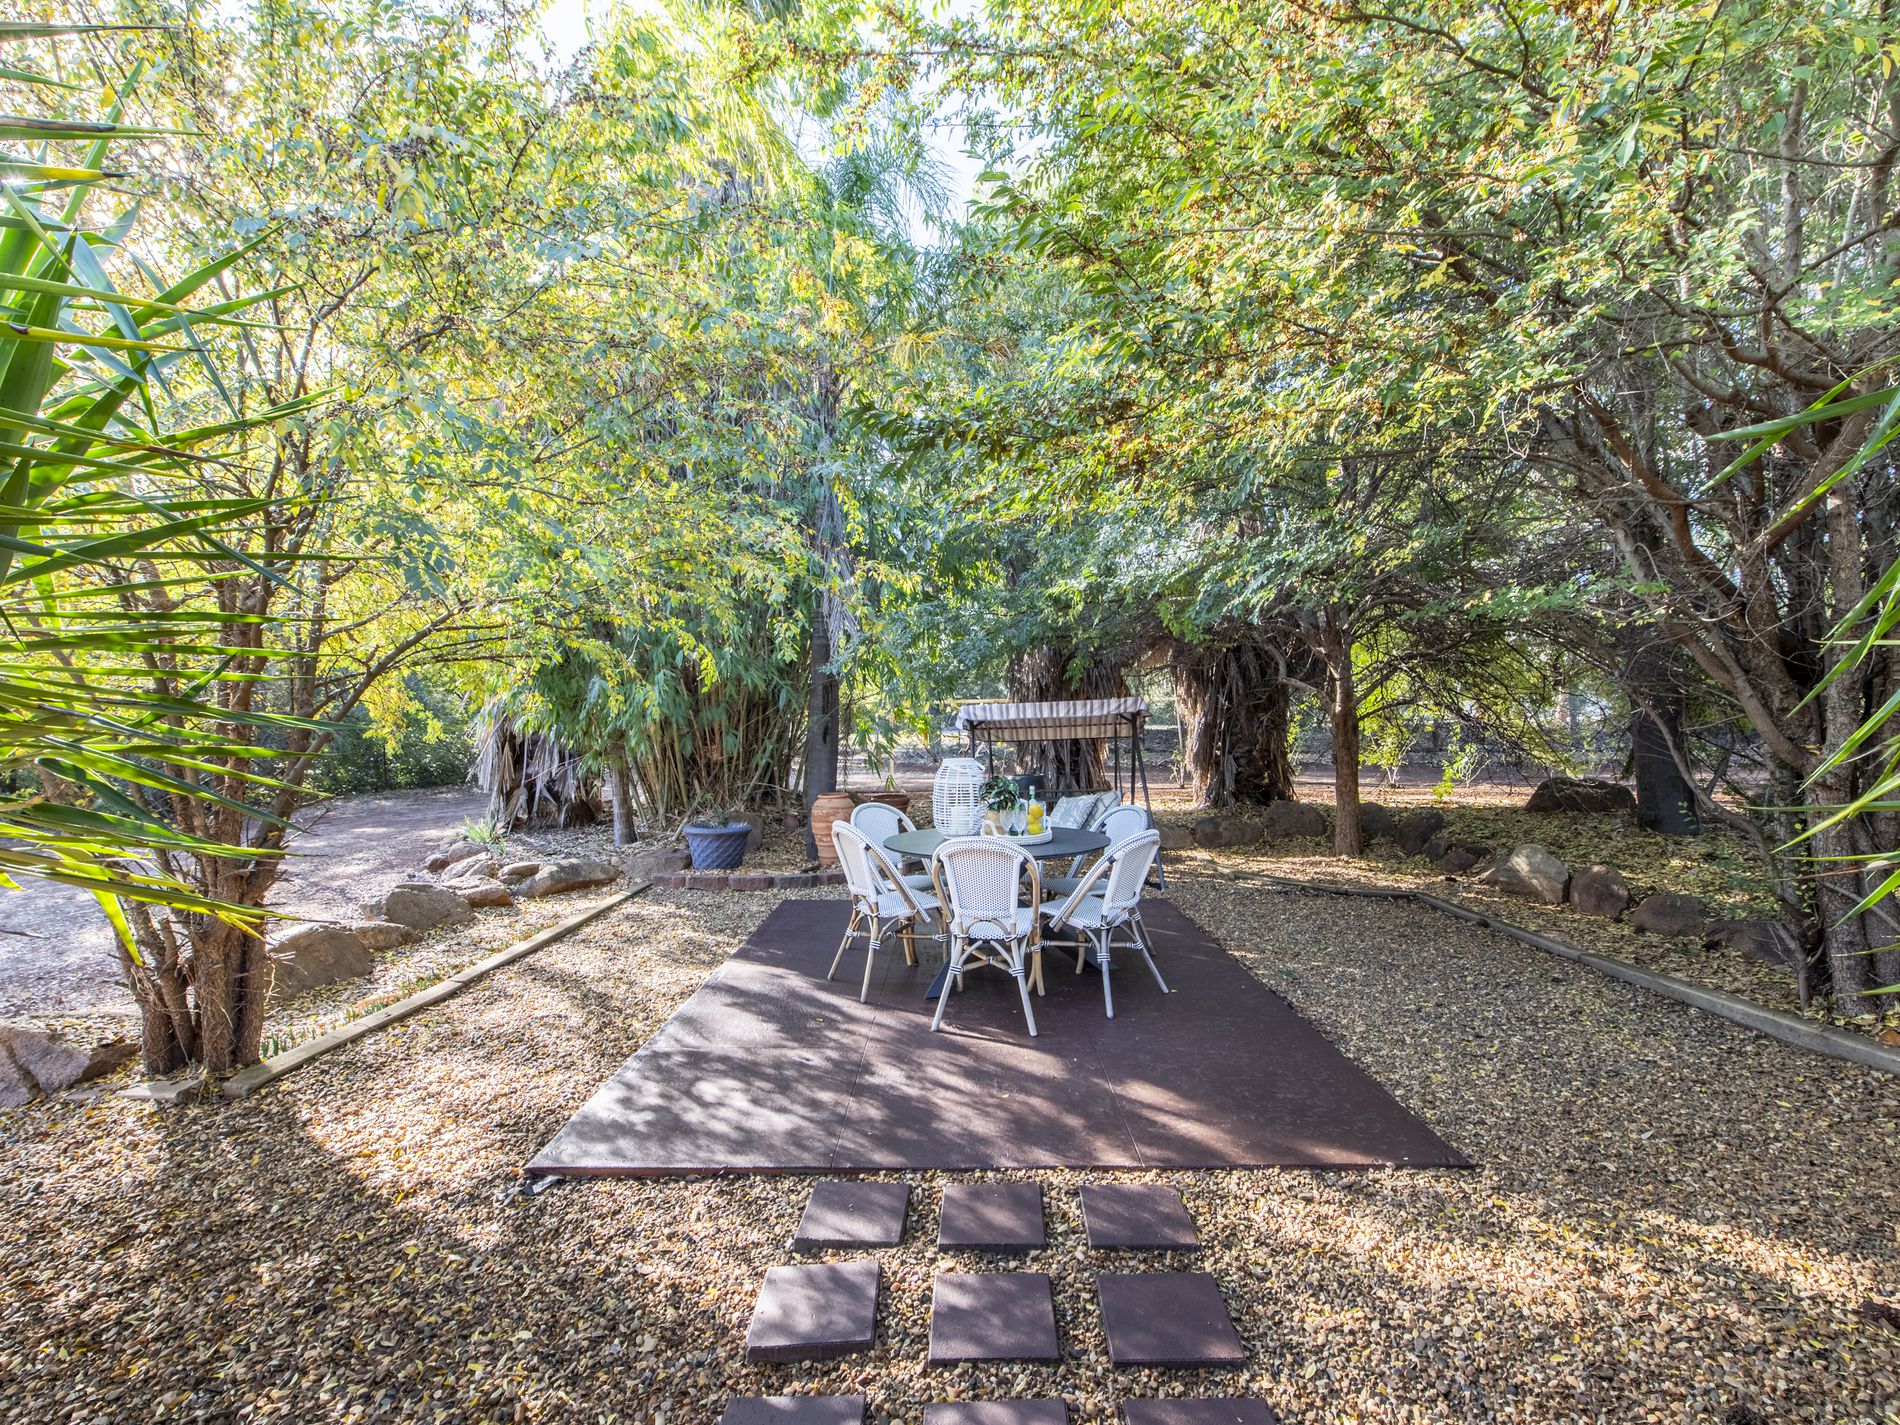
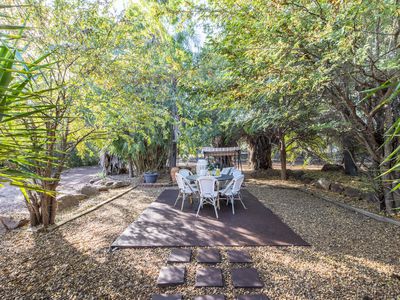
- Leafy north facing outdoor alfresco privately set amongst established trees
- Wide hardwood timber wrap around verandah embracing the entire home
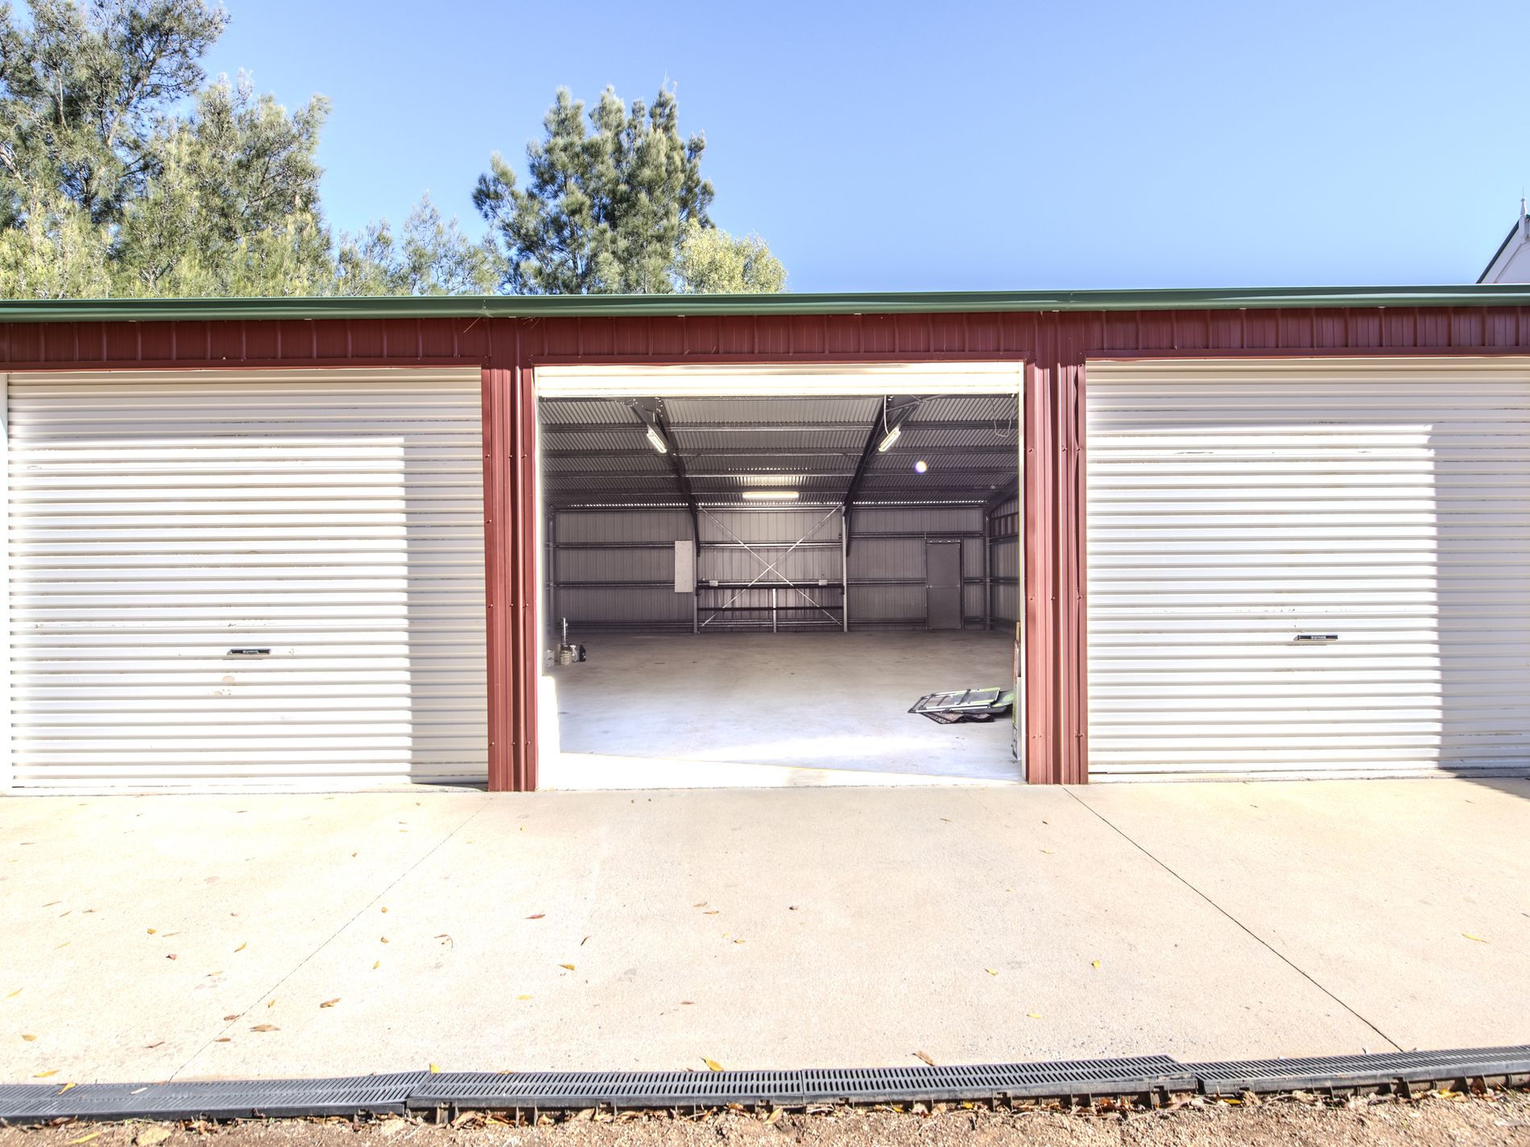
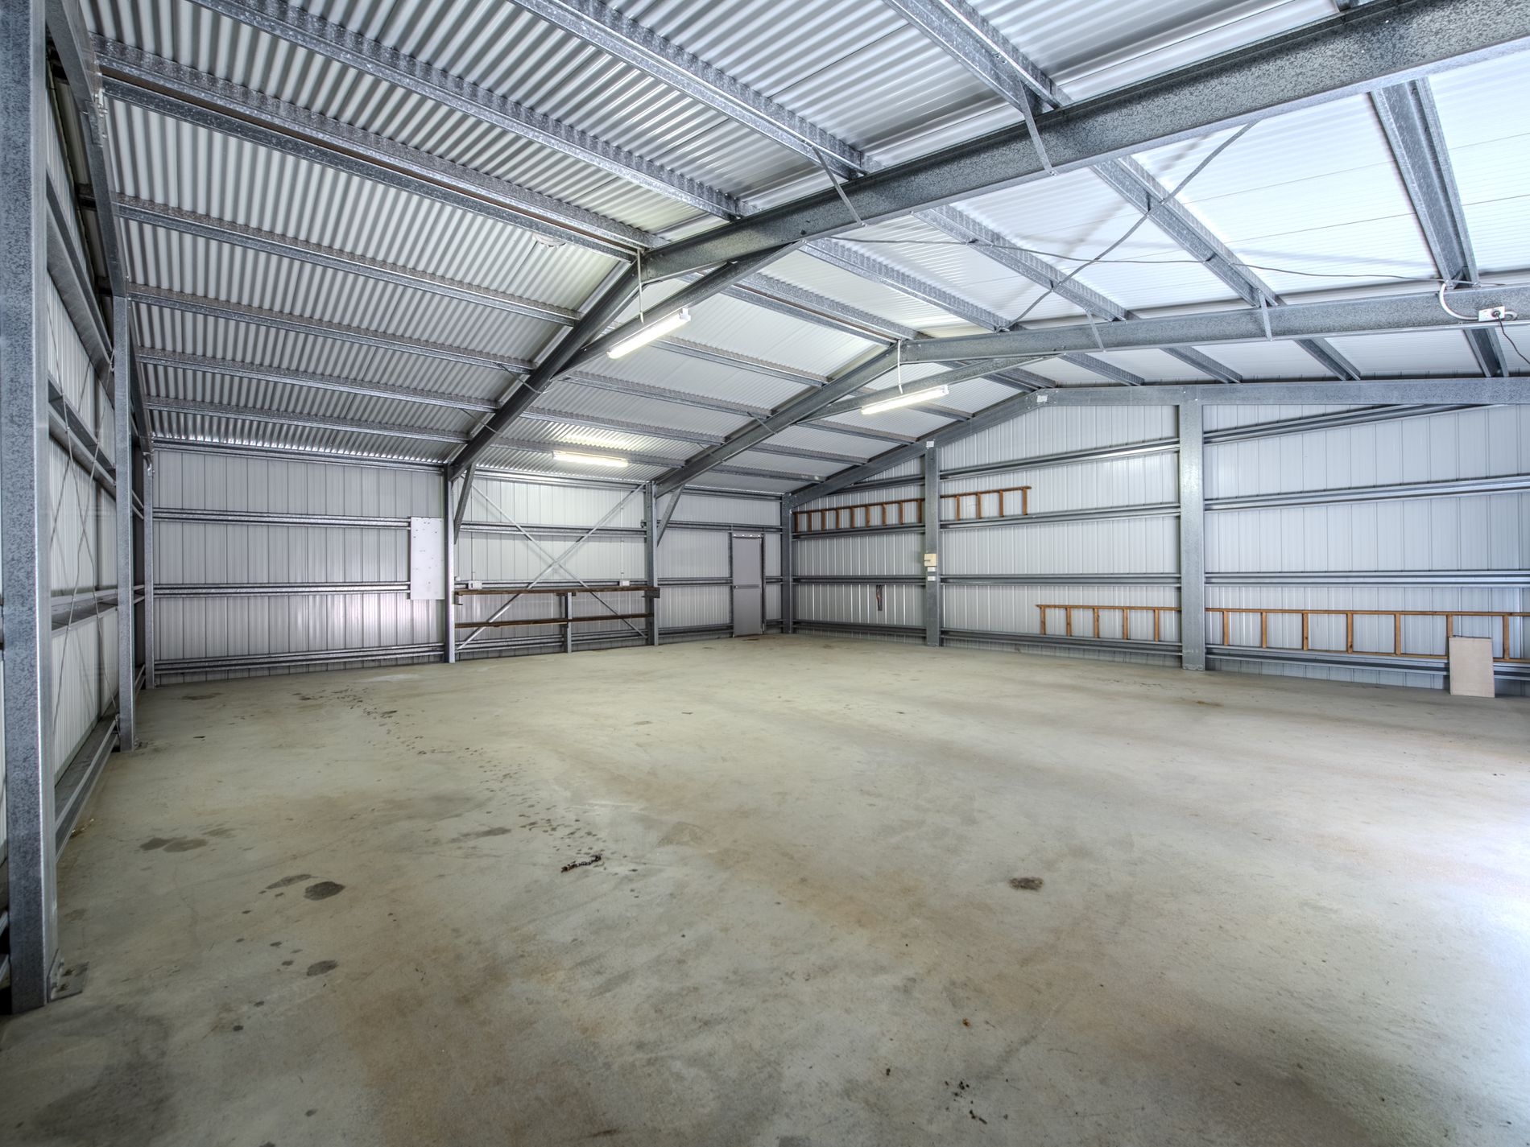
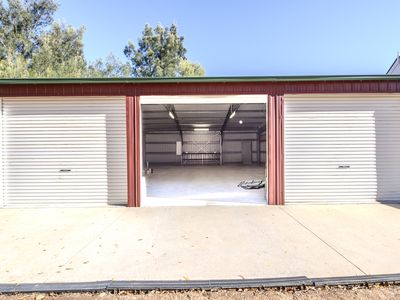
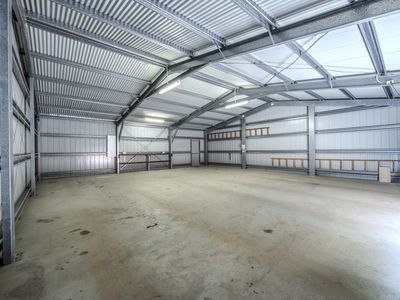
- Detached triple width & double length garage to accommodate up to 6 vehicles
- Ample off street parking for boat, caravan, tradies vehicles or trailers
- Located in a quiet leafy estate surrounded by other quality homes
- Easy walk to nearby Troy Gully walking trails, perfect for families, pets or fitness
- A Blue Mountains inspired lifestyle – right on the edge of Dubbo
DISTANCE (approx.):
4 km’s to Magnolia, Farmer’s Bakehouse, DMC Meat & Seafood, Coffee Bean
4 km’s to Bunnings, Devils Hollow Brewery, cafes, childcare, gymnasiums
5 km’s to St Johns College & Primary schools, Dubbo Christian School
5 km’s to Orana Mall, Medical & Dental Centre, Macquarie Inn, Elizabeth Park
6 km’s to Dubbo Base Hospital, TAFE NSW, university and senior campus
FAST FACTS:
Built: 1993 approx
Block size: 4,080 sq m approx
Zoning: R2 Low Density Residential
Council rates: $4,077 pa approx plus user pays water
Selling agent: Karen Chant – 0448 191167
Address: 1 Renshaw Drive, Dubbo
Want to know more? Click on the virtual tour link for a 3D 360 degree virtual inspection or SMS RENSHAW to Karen Chant on 0448 191167.
The material and information contained within this marketing material is for general information purposes only. All information contained herein has been gathered from sources we deem to be reliable. However we cannot guarantee it’s accuracy. You should not rely upon this information and material as a basis for making any formal decisions. We recommend all interested parties make further enquiries to verify the information contained herein.
Features
- Air Conditioning
- Ducted Heating
- Evaporative Cooling
- Split-System Air Conditioning
- Deck
- Outdoor Entertainment Area
- Remote Garage
- Shed
- Built-in Wardrobes
- Dishwasher
- Floorboards
- Rumpus Room
- Study
- Solar Panels